Nov 14, 2026
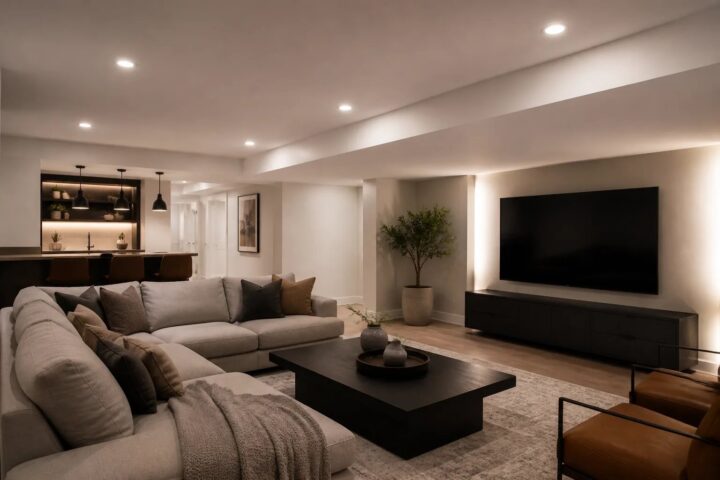
Basement Pot Light Layout for Low Ceilings in Oakville
A practical guide to placing basement pot lights around low ceilings, bulkheads, furniture, work areas and controls instead of relying on a generic grid.
Read guide
Practical, room-specific guidance for pot lights, fixtures, controls, finished ceilings and exterior lighting—written to help you ask better questions before work begins.
A practical guide to placing basement pot lights around low ceilings, bulkheads, furniture, work areas and controls instead of relying on a generic grid.
Read guide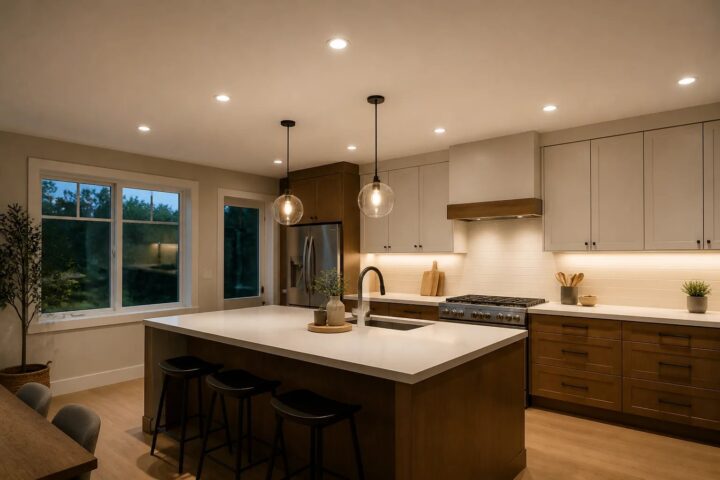
A kitchen lighting plan works best when recessed lights follow the counters, island, appliances and daily tasks instead of an arbitrary ceiling grid.
Read guide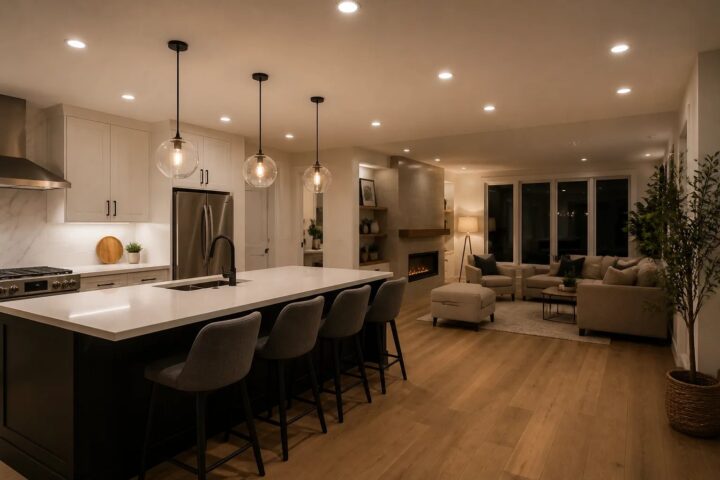
A whole-home pot light plan should follow how each room is used, not repeat the same ceiling grid everywhere. Learn what to map before choosing fixtures, spacing and controls.
Read guide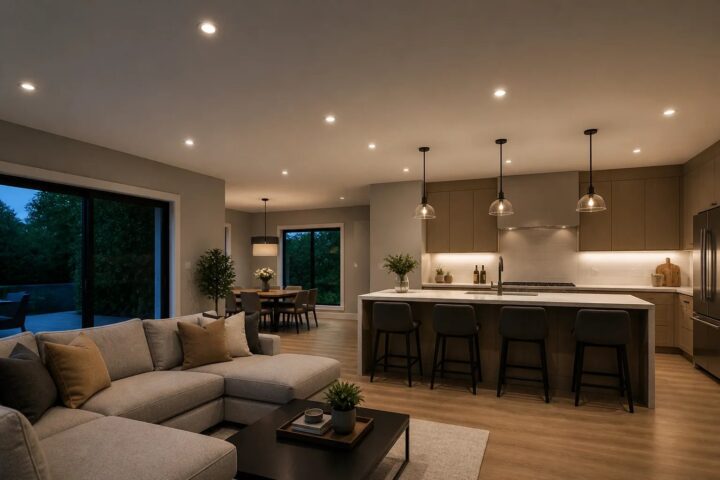
A practical guide to planning pot lights around the room, not a generic ceiling grid. Understand layout, access, controls, product details and quote assumptions before openings are cut.
Read guide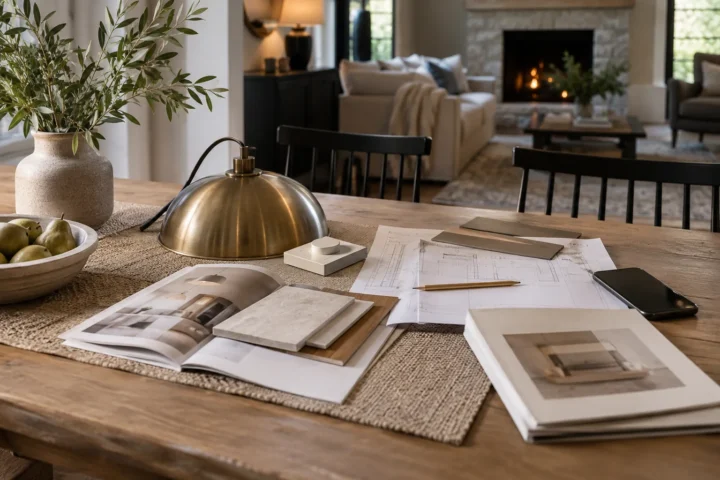
A complete quote checklist covering fixtures, layout, wiring, controls, ceiling access, finish repair, notification, exclusions and changes.
Read guide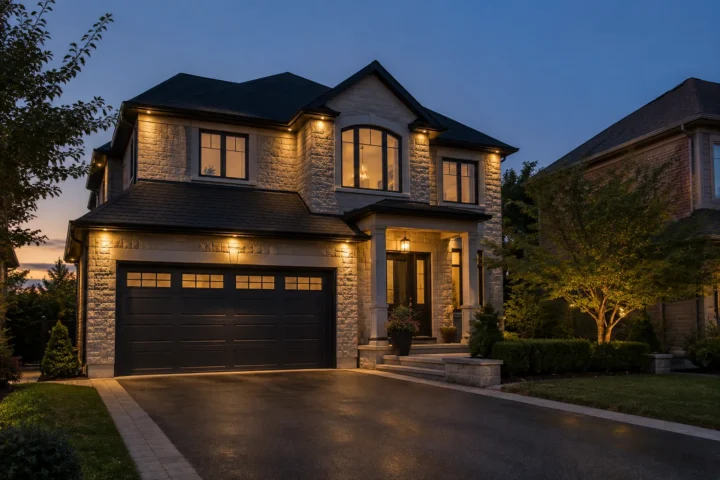
Plan exterior soffit lighting around useful coverage, shielded direction, property relationships, controls and after-dark adjustment.
Read guide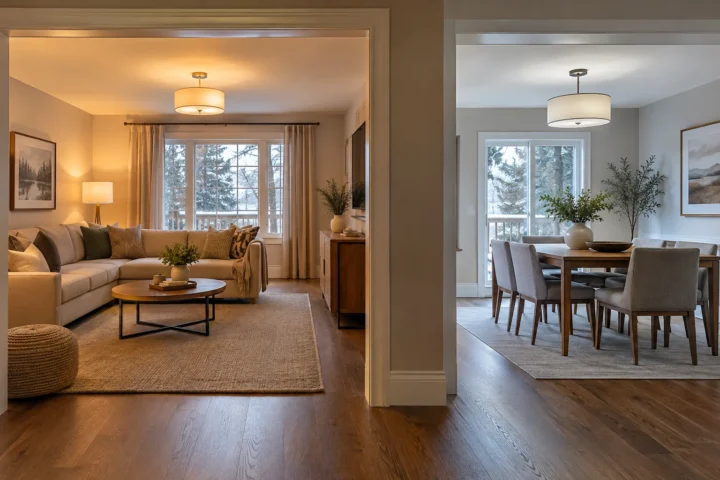
Compare 3000K and 4000K pot lights by finishes, room use, connected sightlines, colour rendering and dimming.
Read guide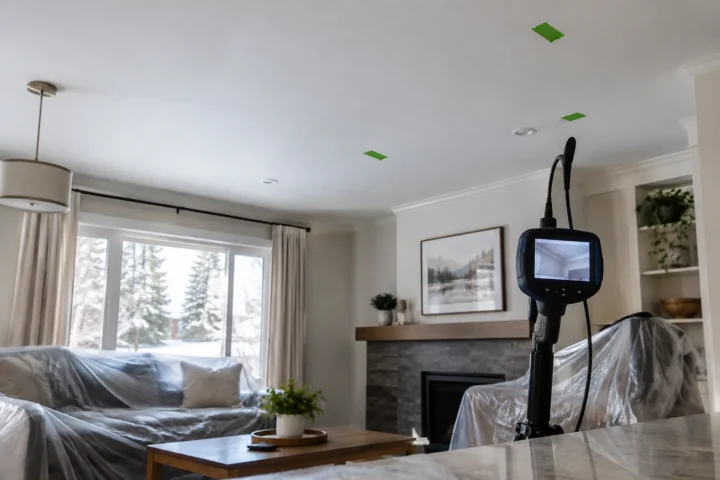
How concealed framing, services, cable routes and finish repair affect new pot lights in an existing ceiling.
Read guide
A room-by-room method for estimating pot-light quantity from surfaces, beam spread, ceiling height, furniture and controls.
Read guideDimensions, ceiling height, existing fixtures, controls and wide photographs make an estimate request more useful than a fixture count alone.