
Bathroom Pot Lights & Vanity Lighting
Combine general ceiling light, balanced mirror lighting and location-suitable products for showers, tubs and damp bathroom conditions.
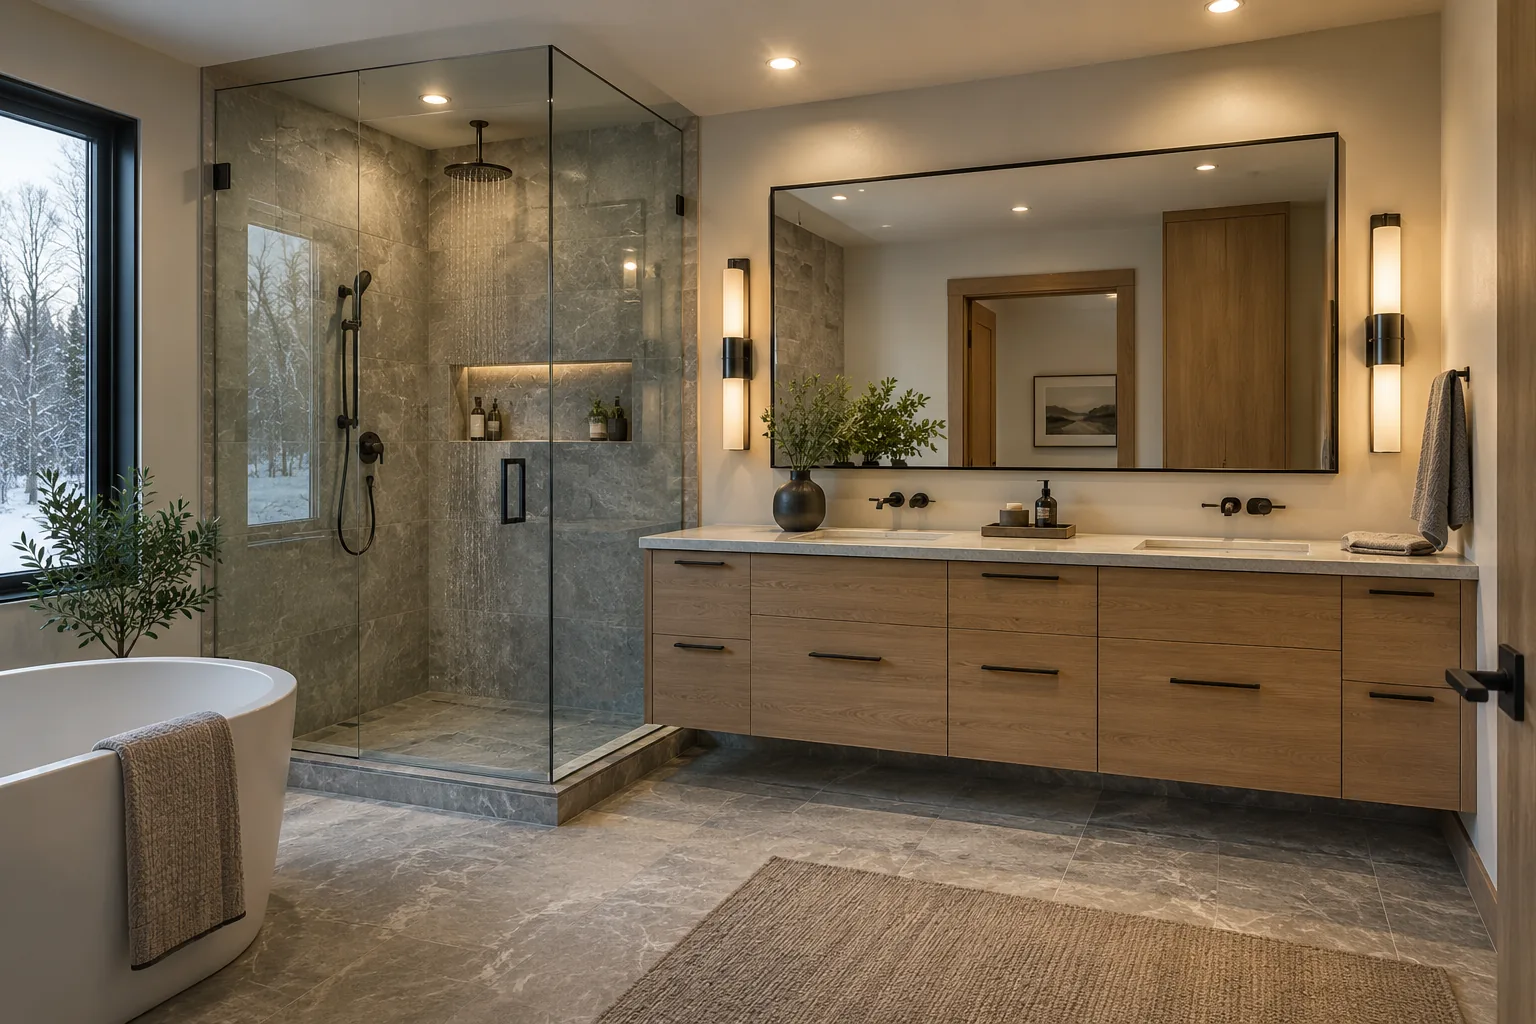
Tell Us What You Want to Light
Share the room or exterior area, approximate fixture count, ceiling height, existing lighting and desired timing. Photos help show the ceiling and access conditions.
What this service should solve
Combine general ceiling light, balanced mirror lighting and location-suitable products for showers, tubs and damp bathroom conditions.
A bright ceiling does not guarantee useful mirror light. Downlights alone can create shadows under the eyes and chin, while poorly positioned fixtures reflect sharply in mirrors or shower glass. Bathroom lighting works better as a layer: comfortable general light, vertical or well-positioned vanity light, and a suitable fixture for the shower or tub location.
A good plan separates the visible lighting decision from the concealed electrical work. Fixture position, beam spread and colour affect the room; cable routes, boxes, drivers, controls and ceiling access determine how that plan can be completed safely. Both sides belong in the discussion before a final scope is accepted.
The first review should also identify what is outside the visible fixture work. Drywall finishing, painting, cabinet changes, specialty engineering or other trades should not be assumed unless the written scope includes them. Clear boundaries make quotes easier to compare and reduce surprises once work begins.
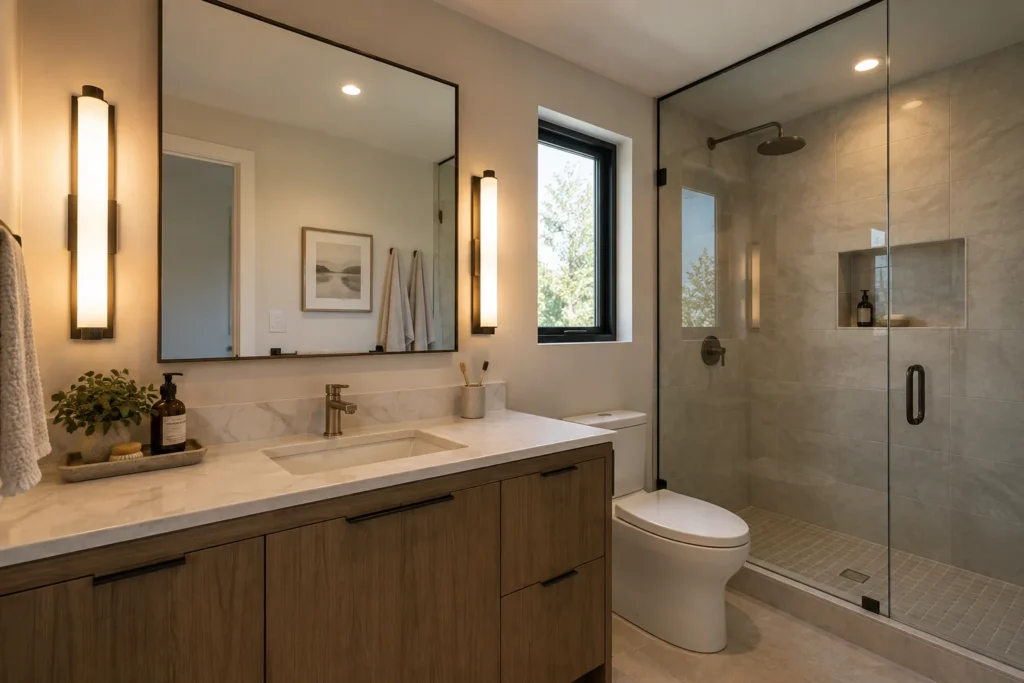
Start with the surfaces and activities that need light
The ceiling pattern follows the use of the space. These are the relationships that carry the most weight for bathroom pot lights & vanity lighting.
- General — General ceiling lighting that avoids a harsh clinical feel.
- Vanity — Vanity lighting related to mirror width and user height.
- Shower — Shower and bath locations using suitable products.
- Colour — Colour rendering that supports grooming and skin tones.
- Reflections — Reflections controlled on mirrors, glass and polished tile.
- Dimming — Dimming for early morning and night use.
- Separate — Separate fan and lighting controls where practical.
- Low-level — Low-level night lighting considered without unnecessary complexity.
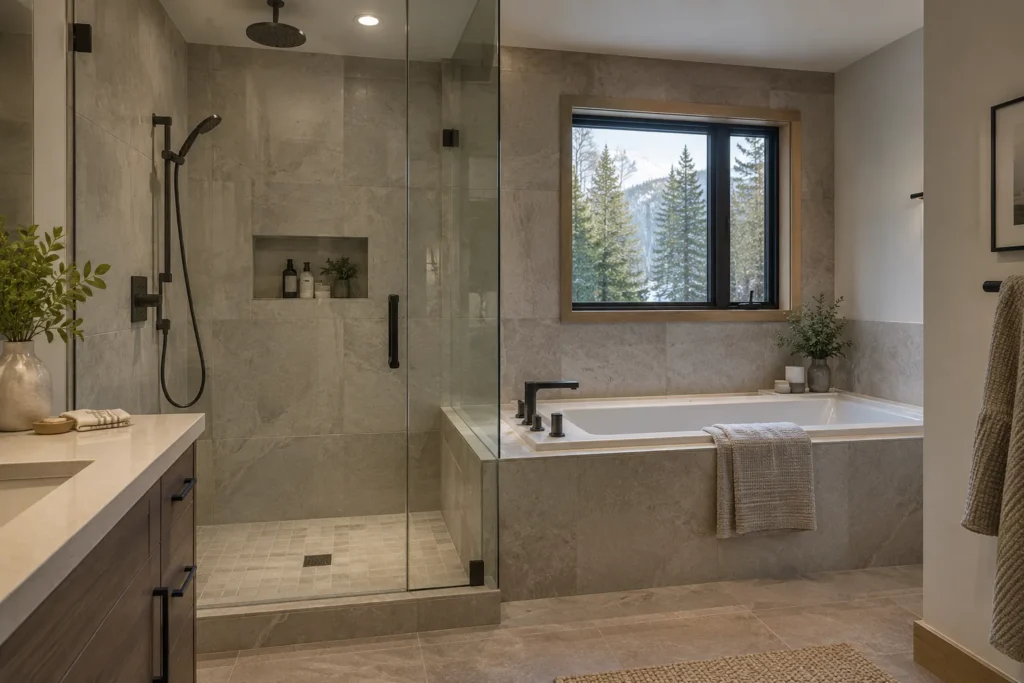
A fixture count is not a lighting design
Quantity must be read together with ceiling height, fixture output and beam spread. A wide beam can overlap gently for ambient light, while an adjustable or tighter beam can give a wall or work surface more emphasis. Increasing quantity without checking those relationships can create a ceiling full of bright apertures without improving the places people actually use.
Furniture, cabinetry and circulation belong on the layout. The location of general ceiling lighting that avoids a harsh clinical feel may matter more than equal spacing from the room perimeter. Likewise, vanity lighting related to mirror width and user height can change which fixtures should share a control and which should operate independently.
Colour temperature and colour rendering should be chosen across the visible lighting layers. Pot lights, pendants, sconces and cabinet lighting that are individually acceptable can still look disconnected when their white tones or dimming behaviour do not agree.
Finished surfaces change how the work is planned
Bathroom ceilings can contain exhaust ducts, plumbing and insulation in a compact area. Those services affect where recessed lights can sit and how cable can be routed. Mirror changes may also alter vanity-box positions, so lighting decisions should be coordinated with tile, cabinetry and mirror dimensions before finishes are complete.
Joist direction is only one concealed condition. Ducts can fill a bay, plumbing may cross the preferred route, blocking can interrupt cable travel, and insulation can affect product selection and working access. Existing wiring also has to be identified rather than assumed suitable because a switch happens to be nearby.
Where investigation cannot confirm a complete route before work starts, the quote should state the assumption and explain how an unexpected obstruction will be handled. That is more useful than promising a no-damage result that cannot be verified from below.

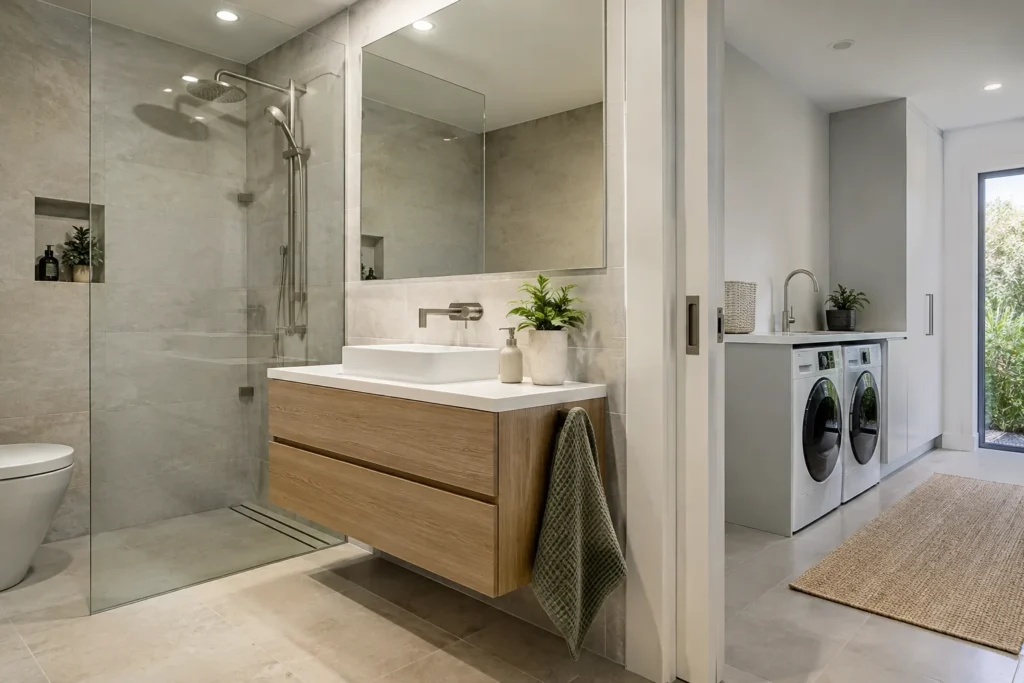
Select for the location, beam and future service
The visible trim is only part of the product. Driver access, opening size, location rating, dimming data and replacement options also affect whether a fixture is suitable.
- Damp-location recessed lights should be evaluated for output, visual comfort, fit and service access.
- Wet-location fixtures where the specific zone requires them should be evaluated for output, visual comfort, fit and service access.
- Vertical vanity sconces should be evaluated for output, visual comfort, fit and service access.
- Mirror-integrated lighting coordinated with other layers should be evaluated for output, visual comfort, fit and service access.
- High-cri neutral-warm leds should be evaluated for output, visual comfort, fit and service access.
- Compatible dimmers and switches should be evaluated for output, visual comfort, fit and service access.
An integrated fixture may offer a clean appearance, but a failed driver or module still needs a practical replacement path. Product documentation, compatible controls and access to serviceable components should be retained with the property records.
Make the finished lighting easy to use
More controls are not automatically better. The goal is to give different activities an appropriate level without creating a wall of confusing buttons. For this service, useful control choices include:
- General and vanity zones should remain understandable at the wall and compatible with the connected fixtures.
- Shower light coordinated with the room plan should remain understandable at the wall and compatible with the connected fixtures.
- Night-time dimming should remain understandable at the wall and compatible with the connected fixtures.
- Fan controls clearly separated from lighting where required should remain understandable at the wall and compatible with the connected fixtures.
Low-end dimming should be tested with the actual fixture and driver combination. A control that technically turns the lights on may still buzz, flicker, drop out or provide a poor usable range.

Use the right electrical contracting path
In Ontario, only Licensed Electrical Contractors may be hired to perform residential electrical work, subject to limited regulatory exemptions. A general renovation company cannot perform that electrical work unless it holds the required electrical contractor licence or uses a properly licensed electrical subcontractor.
Notifications apply according to the work being performed. ESA explains that it decides which notified installations it inspects and may accept some installations without a site inspection. After notified work is accepted, the party that filed receives a Certificate of Acceptance. Homeowners should ask for a copy when the contractor filed the notification.
Oakville Pot Lights does not display an ECRA/ESA licence claim unless a verified licence number has been entered in Theme Settings. The project scope should identify the Licensed Electrical Contractor responsible for electrical work and the applicable notification process before work starts.
Plan for the property in front of you
Bathroom renovations in Oakville frequently retain existing plumbing locations while changing mirrors, vanities and shower enclosures. Lighting should be set from those final dimensions, not from the old fixture location alone.
Municipal, electrical and product information can change. Project-specific questions should be checked against current official guidance and the conditions at the property rather than treated as a permanent rule taken from a general webpage.
What changes the price and scope?
A useful quote names the assumptions that affect work instead of reducing the project to one unexplained unit price.
- Number and rating of fixtures can change labour, material, access or coordination requirements.
- New vanity-box positions can change labour, material, access or coordination requirements.
- Mirror and millwork coordination can change labour, material, access or coordination requirements.
- Plumbing and exhaust obstacles can change labour, material, access or coordination requirements.
- Finished-ceiling access can change labour, material, access or coordination requirements.
- Switching changes can change labour, material, access or coordination requirements.
- Tile repair risk can change labour, material, access or coordination requirements.
- Fixture assembly and support can change labour, material, access or coordination requirements.
Ask whether the fixture, trim, driver, dimmer, notification, access equipment and removal of old products are included. Also confirm how unexpected ceiling obstructions and any drywall or finish repair will be addressed. The least expensive line item is not comparable when it omits work included elsewhere.
Keep the surrounding lighting in view
Related pages are separate because each has its own planning and search intent. Use them to develop the full scope; do not treat a hub page or short summary as a substitute for the service-specific details.
Information worth gathering
Measure the room and ceiling height. Photograph the full space, the ceiling, the switch locations and any accessible area above or beside it. Record fixture labels where they are safely visible, and note whether a problem changes with dimming, weather, another switch or time of day.
For new installations, identify furniture, cabinetry, artwork and work surfaces that will remain. For replacements, count each fixture type separately and photograph the trim, housing or driver label where it can be accessed without disturbing energized equipment.
Bathroom Pot Lights & Vanity Lighting FAQs
How is a bathroom pot lights & vanity lighting scope planned?
The scope starts with the room or exterior area, the intended use, ceiling or wall conditions, existing wiring, selected products and controls. For bathroom pot lights & vanity lighting, the priorities listed on this page are checked against what can be verified on site before locations are finalized.
Can the final layout and cable route be confirmed from photos?
Photos are valuable for understanding proportions, finishes, fixture style and visible access. They cannot show every joist, duct, pipe, block, insulation condition or hidden connection. Final routes and any need for selective access depend on investigation at the property.
Will the lighting work with an existing dimmer or smart switch?
Compatibility depends on the complete LED load, driver design, control type and wiring at the switch box. The selected damp-location recessed lights should be checked against the proposed control instead of assuming every LED product will dim smoothly on every device.
When is an ESA notification involved?
Ontario requirements depend on the electrical work being performed. When hired electrical work requires a notification, the Licensed Electrical Contractor completing that work is responsible for the applicable filing and process. ESA determines which notified installations it inspects or otherwise reviews.
What information makes an estimate more useful?
Provide room dimensions, ceiling height, photos, the number and type of existing fixtures, preferred fixture styles, switching locations and timing. For this service, details about number and rating of fixtures, new vanity-box positions and mirror and millwork coordination are especially helpful.
Request an Oakville Lighting Estimate
Describe the room or exterior area, ceiling height, current lighting, preferred fixtures and timing. Add wide photographs through the configured WPForms form when available.
Plan the lighting around the space—not a generic grid.
Share the room or exterior area, ceiling height, current lighting, preferred fixtures and any photos that show access conditions. That information makes the first conversation more useful.