
Oakville Lighting Service Area
Pot lights, fixtures, controls and exterior-lighting enquiries focused on Oakville homes and small commercial spaces.
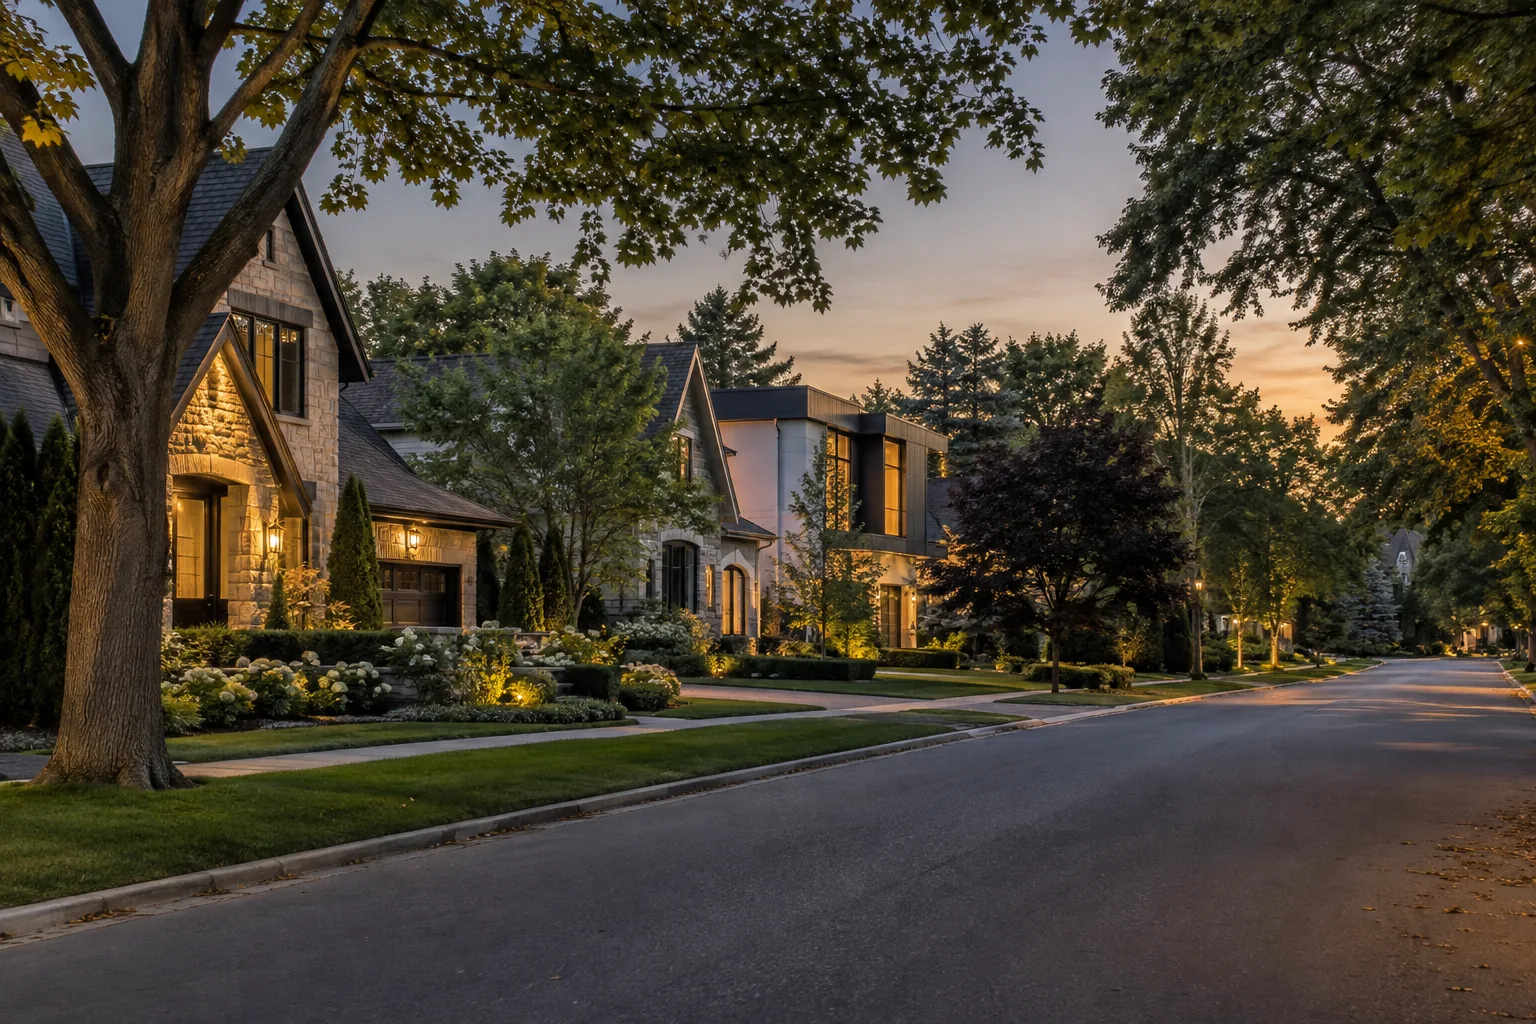
Focused on Oakville
Oakville Pot Lights is built around Oakville homeowners and the lighting conditions found across the town’s varied housing. Older bungalows, split levels, townhomes, renovated main floors, newer detached homes and additions present different ceiling access, room proportions and exterior relationships.
A service area page should clarify where enquiries are focused, not create a thin page for every neighbourhood. This page therefore discusses Oakville as one market and directs visitors to the service page that matches the project.
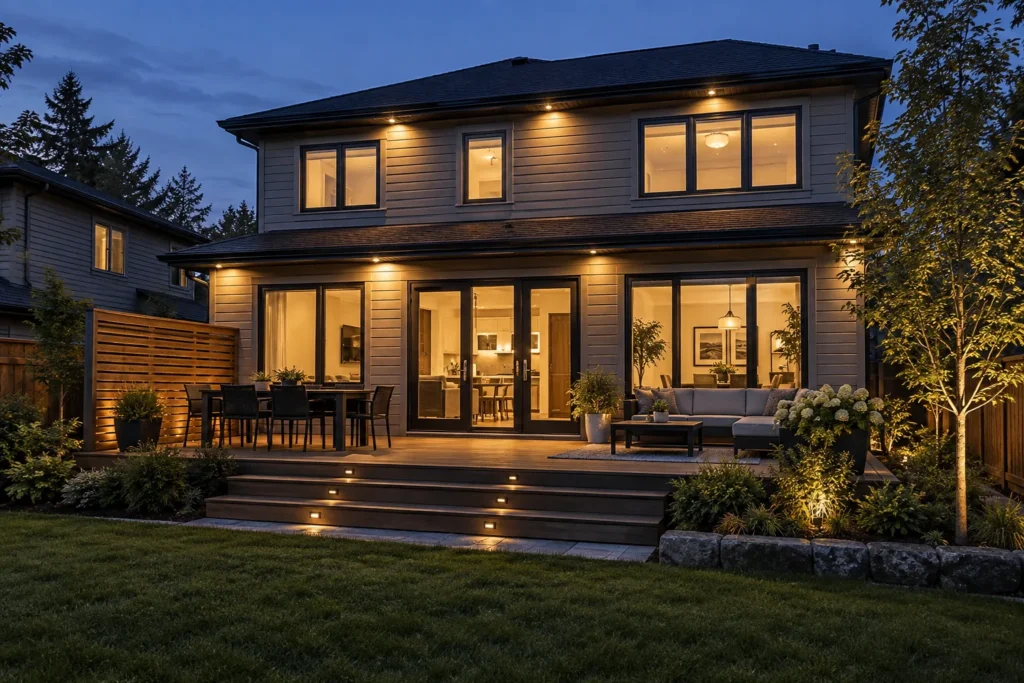
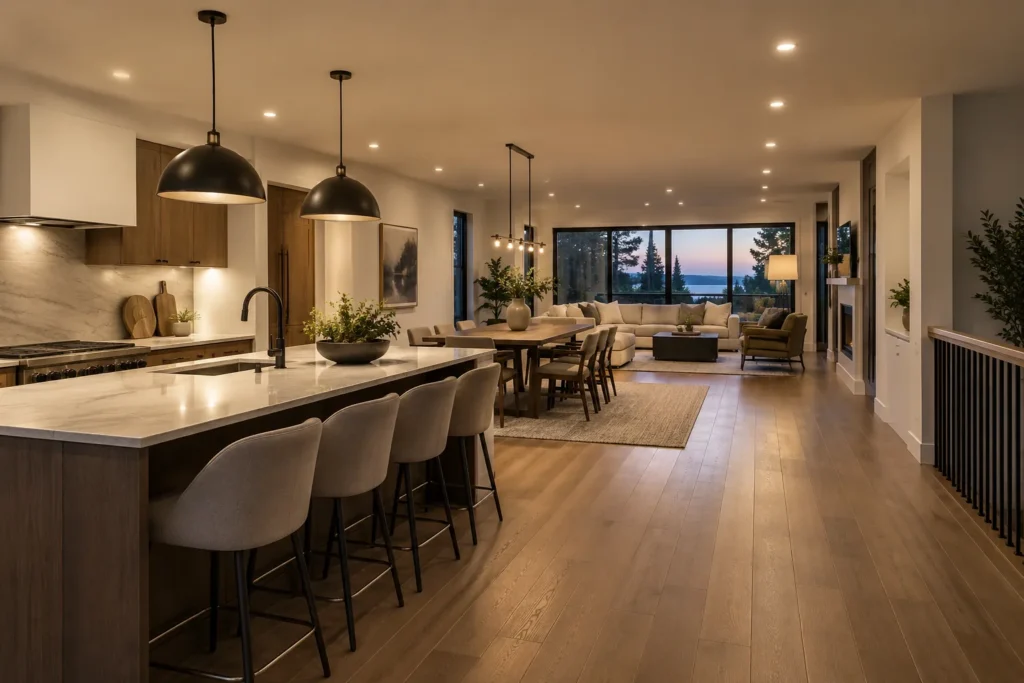
Housing conditions change the lighting scope
An older finished room may have limited cable access and an existing centre fixture. A newer open plan may already use slim LEDs but need better zones or corrected placement. A finished basement can hide bulkheads and utilities; an unfinished renovation provides more freedom before drywall.
These differences affect layout, product type, labour and repair assumptions. They are more useful to a quote than a neighbourhood label. Provide the property type, renovation status and what is above the ceiling.
Interior lighting across Oakville homes
Kitchen and main-floor projects often combine pot lights with pendants and cabinet lighting. Living rooms require glare control. Bedrooms favour lower brightness and careful bed sightlines. Bathrooms need location-suitable products and balanced mirror light.
Use the dedicated room pages to prepare the scope. Keeping room intent separate prevents a whole-home request from becoming one repeated grid across spaces with very different needs.
- Pot-light installation and finished ceilings
- Kitchen, living room, basement and bedroom lighting
- Bathroom, hallway and stair lighting
- Chandeliers, pendants, sconces and high ceilings
- Dimmers, sensors and connected controls
Exterior relationships matter
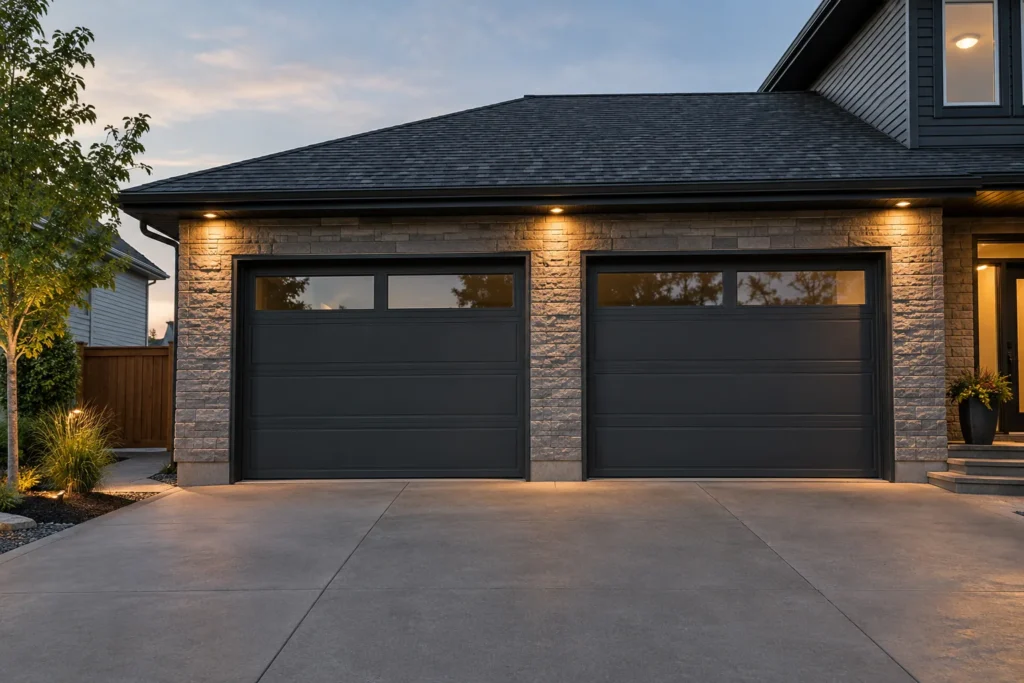
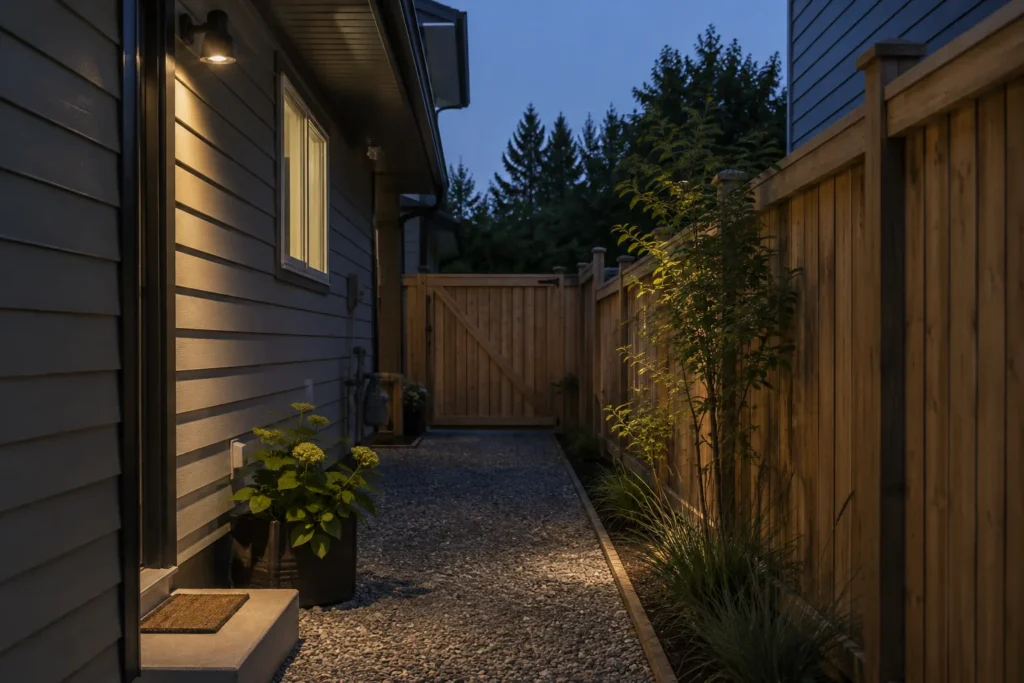
Oakville lot sizes and setbacks vary. Soffit and motion lighting should be judged from the property edge and neighbouring windows, not only from directly below the fixture. Mature trees, side-yard gates and rear patios also affect sensor aiming and beam direction.
The site’s exterior guidance emphasizes restrained output, downward aiming, shielding and sensible schedules. Current Town requirements should be checked for any property-specific concern.
Preparing an Oakville project enquiry
Include the Oakville project address or postal code in the form, along with the room or exterior area, ceiling height, approximate fixture count and whether the work is new or replacement. Photos are particularly useful for ceiling access, high fixtures and exterior aiming.
If the property has condominium, landlord, heritage or building-management requirements, identify them early. Those requirements can affect access, scheduling and approvals independently of the electrical scope.
Electrical work and current requirements
Hired residential electrical work must follow Ontario’s Licensed Electrical Contractor requirements. Confirm the licensed business responsible for the work and the applicable ESA notification process before installation.
Municipal and provincial information can change. Use current official sources for project-specific decisions and retain the final scope, fixture information and Certificate of Acceptance where notified work is accepted.
Apply oakville lighting service area to the actual property
A guide is most useful when it produces a short list of facts to verify. Measure the room or exterior area, record ceiling height, identify the surfaces and activities that need light, and photograph the complete setting from normal viewpoints. Include existing fixtures, switches, vents, bulkheads, cabinetry and any safely accessible unfinished space. Those details make product and route discussions specific without pretending that photographs reveal concealed conditions.
Separate decisions into three groups. First are visible outcomes: where light should land, how bright the area should feel and which fixtures should be visually quiet or decorative. Second are installation conditions: framing, wiring, boxes, support, exposure and access. Third are operating choices: switching zones, dimming, sensors, schedules and connected features. A complete scope addresses all three instead of reducing the project to a fixture count.
Review the proposal from normal standing and seated positions, not only from directly below a fixture. A ceiling arrangement can look orderly while missing a counter, producing television glare or making a bright aperture conspicuous over a bed. Exterior positions also need views from the property edge, driveway and neighbouring directions. These observations translate general guidance into useful location priorities.
Ask the written quote to name the proposed products, quantities, control devices, access assumptions, protection, cleanup, notification handling and exclusions. Where a route or support condition cannot be verified in advance, the quote should explain how a change is assessed and approved. Drywall finishing, painting, cabinetry, structural work and other trades should be identified clearly rather than assumed.
After installation, review output, glare, dimming and control operation in the conditions where the lighting will be used. Exterior aiming should be checked after dark from the property edge and neighbouring directions. Keep the layout, product model numbers, colour settings, control data and any Certificate of Acceptance with the property records so future service does not begin from guesswork.
- Verify the room, target surfaces and ceiling height.
- Match product data to the exact location.
- State concealed-condition and finish assumptions.
- Confirm the Licensed Electrical Contractor responsible for electrical work.
- Retain the final product, control and acceptance records.
Plan the lighting around the space—not a generic grid.
Share the room or exterior area, ceiling height, current lighting, preferred fixtures and any photos that show access conditions. That information makes the first conversation more useful.