
About Oakville Pot Lights
A lighting-focused approach to rooms, fixtures, finished ceilings, controls and exterior conditions—without unsupported claims about history, staff, awards or credentials.

Lighting-first planning
Oakville Pot Lights begins with the room, not a preselected grid. The working surfaces, furniture, circulation, ceiling height and view of each fixture guide the layout. That approach treats light as part of the space rather than a collection of holes cut at equal intervals.
The public information on this site is designed to make project conversations more specific. A homeowner should be able to describe why a kitchen needs a front counter row, why a television changes a family-room layout or why a high foyer requires separate access planning.
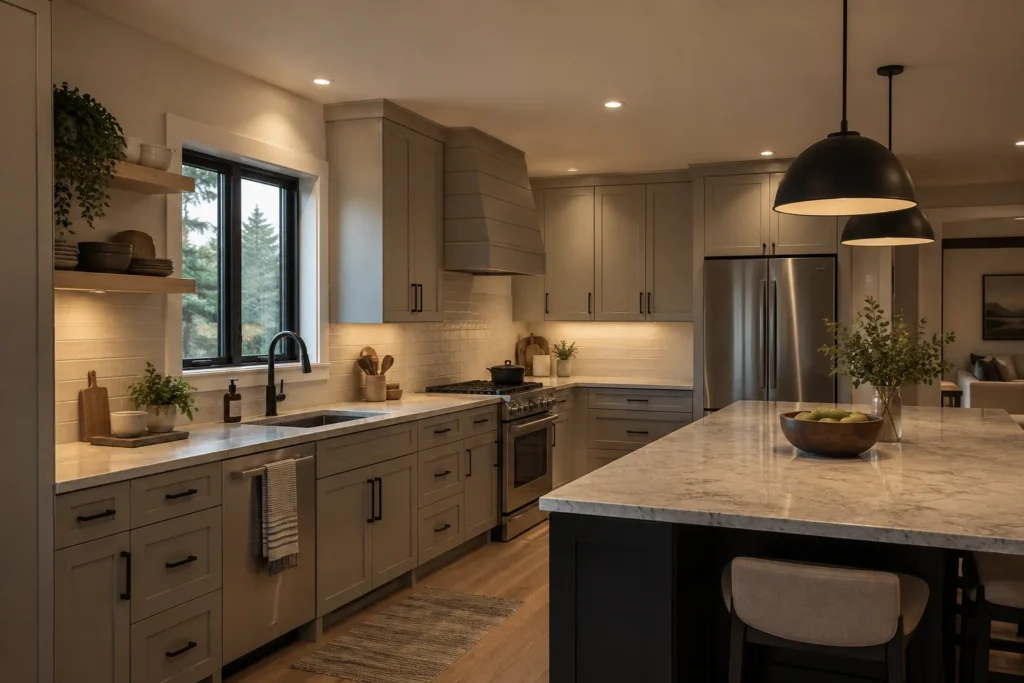
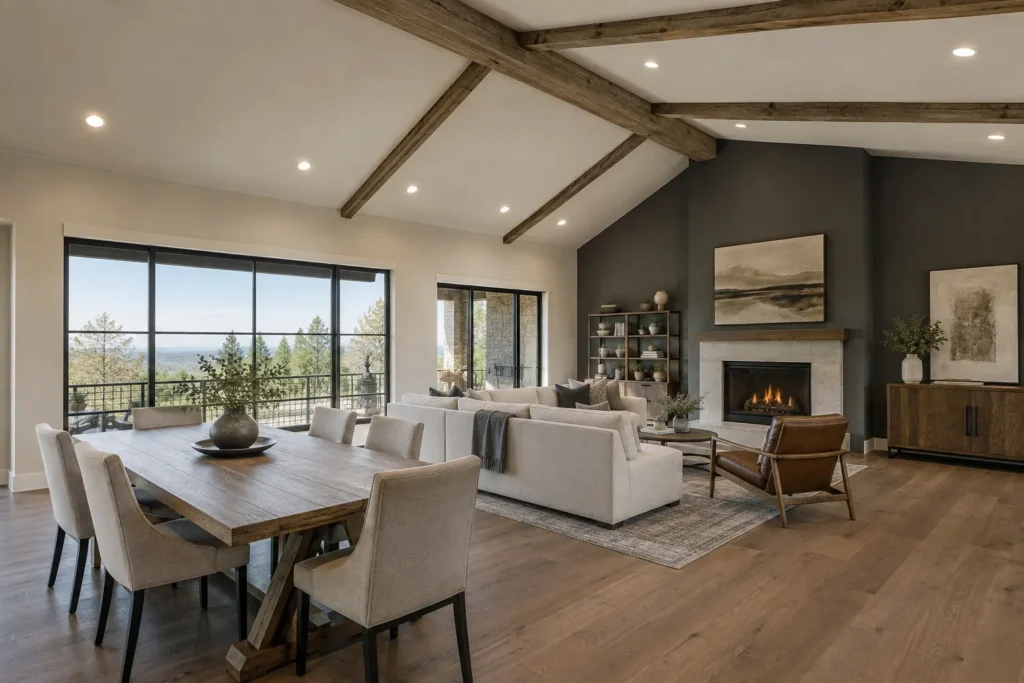
Room-specific decisions
Kitchens combine counters, islands, pendants and cabinet lighting. Bedrooms require comfortable sightlines from the bed. Bathrooms need both general and mirror light. Hallways and stairs are experienced in motion. Basements add lower ceilings, bulkheads and mixed-use zones.
Keeping these services separate allows each page to cover the questions that actually change the result. The lighting-services hub organizes the pages without collapsing legitimate homeowner intent into broad marketing language.
Fixtures, support and ceiling access
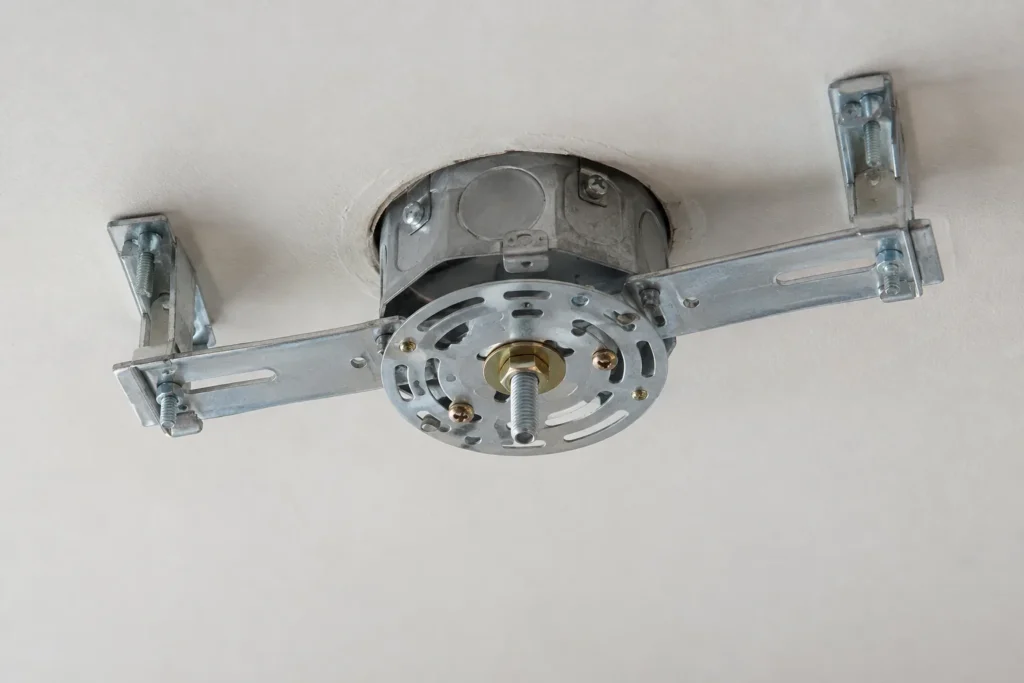
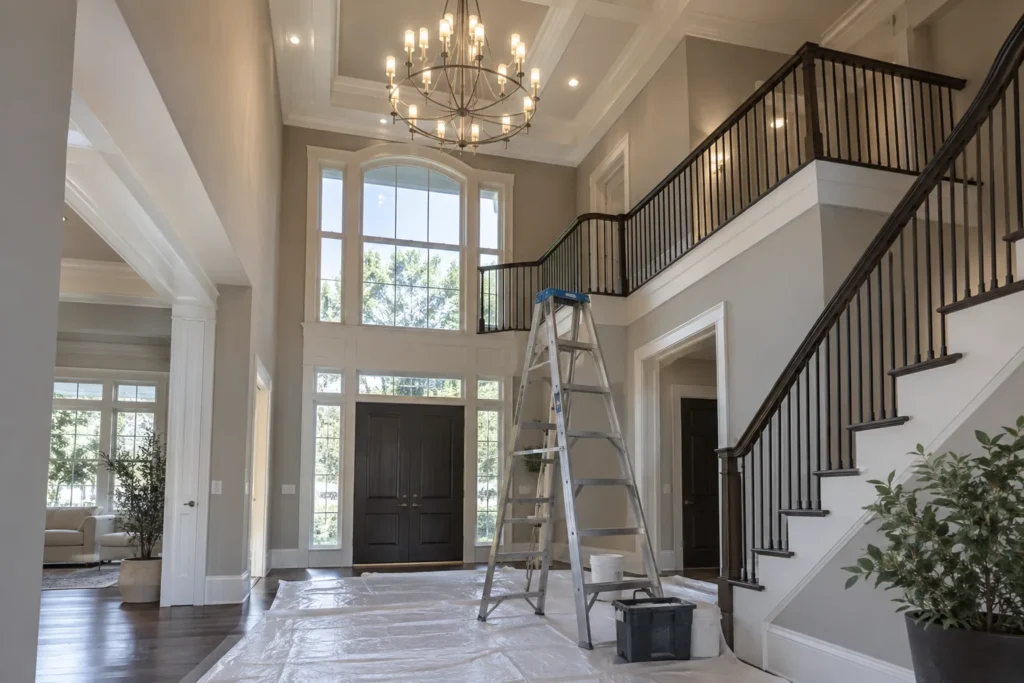
Decorative fixtures require more than style selection. Weight, canopy size, assembly, hanging height, box condition and structural support can change the installation. High ceilings add safe access and future maintenance. Finished ceilings add concealed framing, ducts, pipes, insulation and possible repair assumptions.
The site does not promise a hidden cable route from photographs. Photos help explain the room and visible conditions. Field investigation determines whether the proposed location and route are practical.
Controls belong in the design
Dimmers, sensors, timers and connected switches are selected with the fixture load and room use in mind. An impressive feature list has little value if the control buzzes, flickers, drops out at low level or confuses everyday operation.
The strongest control plan uses separate zones where activities differ and keeps essential wall operation intuitive. Smart features can add convenience, but they should not make ordinary lighting dependent on a phone or network.
Exterior light with restraint
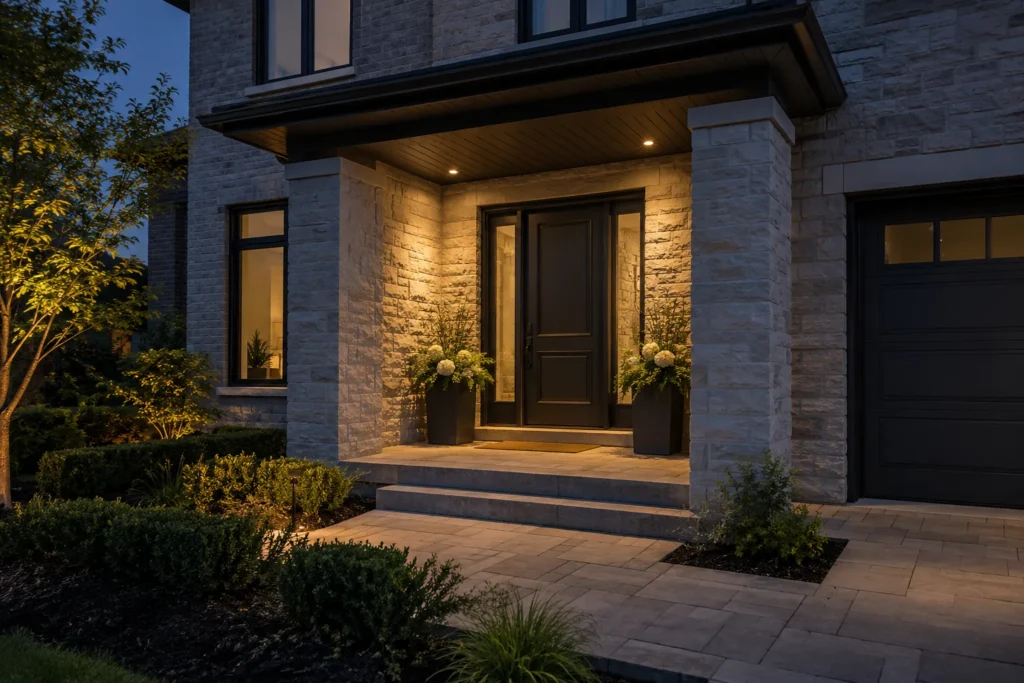
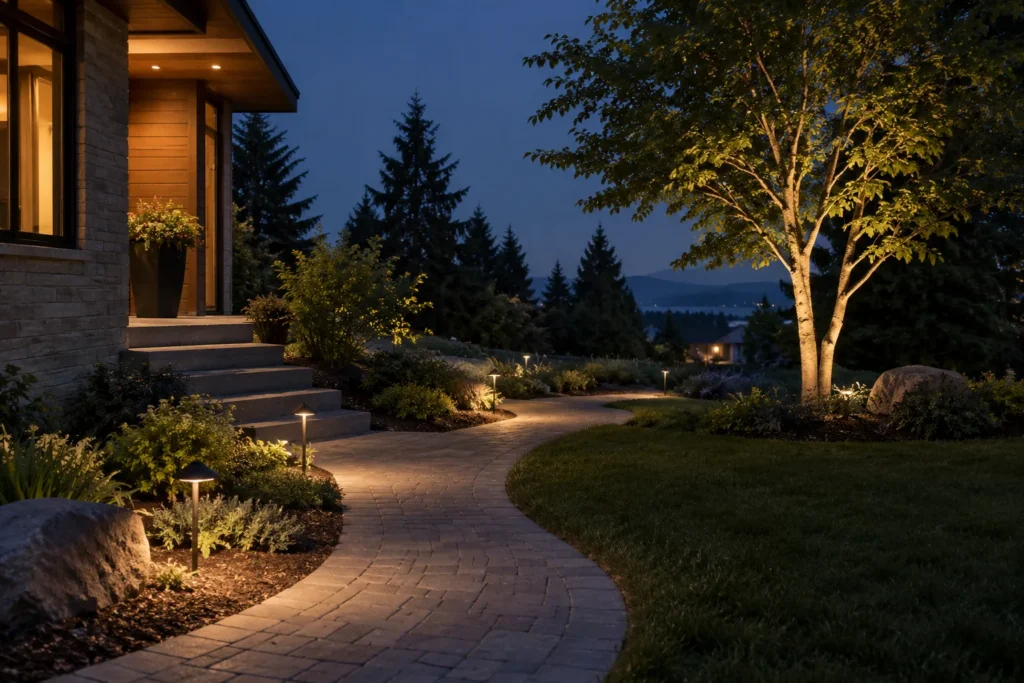
Soffit, porch, pathway, patio and security lighting should be aimed at a clear purpose. Downward direction, shielding, sensible output and schedules help preserve visual comfort and reduce spill toward neighbouring properties.
Oakville’s nuisance language is treated carefully on this site. It is not translated into an invented universal brightness limit. Property-specific municipal questions should be confirmed against current official information.
Ontario electrical requirements
ESA states that only Licensed Electrical Contractors may be hired for residential electrical work in Ontario, subject to limited exemptions. Where work requires a notification, the Licensed Electrical Contractor responsible for the electrical scope handles the applicable process.
Oakville Pot Lights does not display an ECRA/ESA licence claim unless a verified licence number has been supplied in Theme Settings. The same rule applies to insurance and warranty wording: empty or unverified claims remain absent.
Information that prepares a useful quote
Provide room dimensions, ceiling height, wide photographs, existing fixture counts, switching locations and the intended result. For a decorative fixture, include manufacturer specifications and weight. For exterior work, include property edges and neighbouring windows. For a lighting problem, record when it occurs and which controls affect it.
The quote should identify fixtures, controls, access assumptions, exclusions and the Licensed Electrical Contractor responsible for electrical work. Drywall finishing, painting, cabinetry and other trade work should be named rather than silently assumed.
Apply about oakville pot lights to the actual property
A guide is most useful when it produces a short list of facts to verify. Measure the room or exterior area, record ceiling height, identify the surfaces and activities that need light, and photograph the complete setting from normal viewpoints. Include existing fixtures, switches, vents, bulkheads, cabinetry and any safely accessible unfinished space. Those details make product and route discussions specific without pretending that photographs reveal concealed conditions.
Separate decisions into three groups. First are visible outcomes: where light should land, how bright the area should feel and which fixtures should be visually quiet or decorative. Second are installation conditions: framing, wiring, boxes, support, exposure and access. Third are operating choices: switching zones, dimming, sensors, schedules and connected features. A complete scope addresses all three instead of reducing the project to a fixture count.
Review the proposal from normal standing and seated positions, not only from directly below a fixture. A ceiling arrangement can look orderly while missing a counter, producing television glare or making a bright aperture conspicuous over a bed. Exterior positions also need views from the property edge, driveway and neighbouring directions. These observations translate general guidance into useful location priorities.
Ask the written quote to name the proposed products, quantities, control devices, access assumptions, protection, cleanup, notification handling and exclusions. Where a route or support condition cannot be verified in advance, the quote should explain how a change is assessed and approved. Drywall finishing, painting, cabinetry, structural work and other trades should be identified clearly rather than assumed.
After installation, review output, glare, dimming and control operation in the conditions where the lighting will be used. Exterior aiming should be checked after dark from the property edge and neighbouring directions. Keep the layout, product model numbers, colour settings, control data and any Certificate of Acceptance with the property records so future service does not begin from guesswork.
- Verify the room, target surfaces and ceiling height.
- Match product data to the exact location.
- State concealed-condition and finish assumptions.
- Confirm the Licensed Electrical Contractor responsible for electrical work.
- Retain the final product, control and acceptance records.
Plan the lighting around the space—not a generic grid.
Share the room or exterior area, ceiling height, current lighting, preferred fixtures and any photos that show access conditions. That information makes the first conversation more useful.