
Lighting Guides for Oakville Homes
Use focused guides to understand finished ceilings, electrical notifications, fixture types, colour temperature and exterior-lighting decisions.

Use the guide that answers the uncertain part
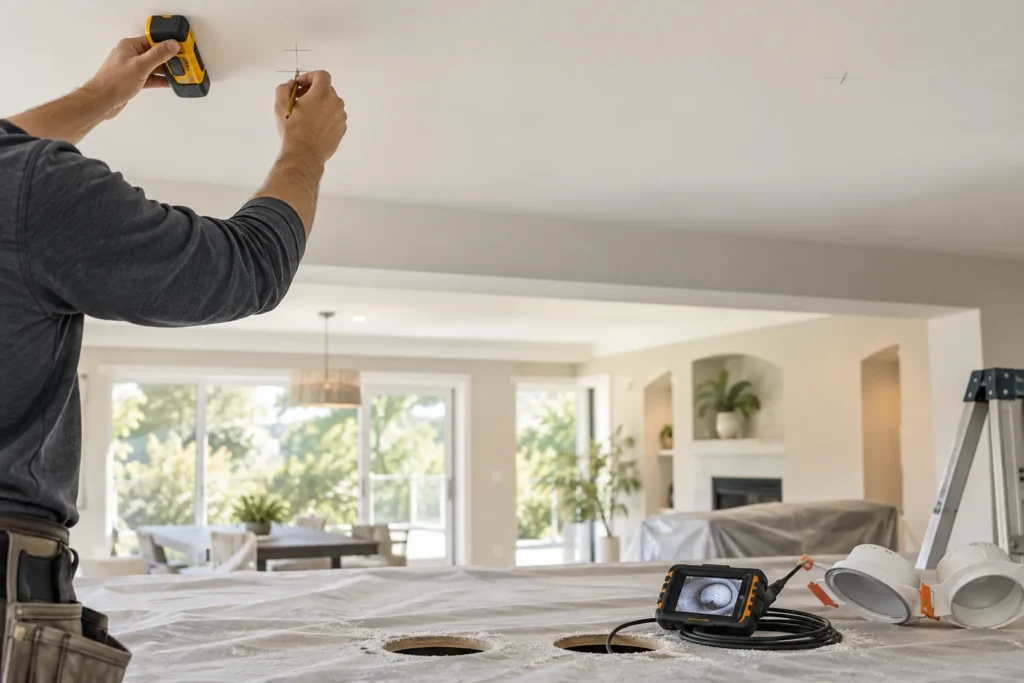
A service page explains the complete project scope. These guides go deeper where homeowners usually face uncertainty: what is hidden above a ceiling, how Ontario electrical oversight works, which white-light appearance suits a room, how fixture families differ and how exterior light should be aimed.
The guides do not replace a site review or current official requirements. They give you a better vocabulary for comparing products, asking contractors questions and understanding the assumptions in a quote.
- Read the finished-ceiling guide before assuming no drywall access is needed.
- Read the ESA guide before accepting vague licensing claims.
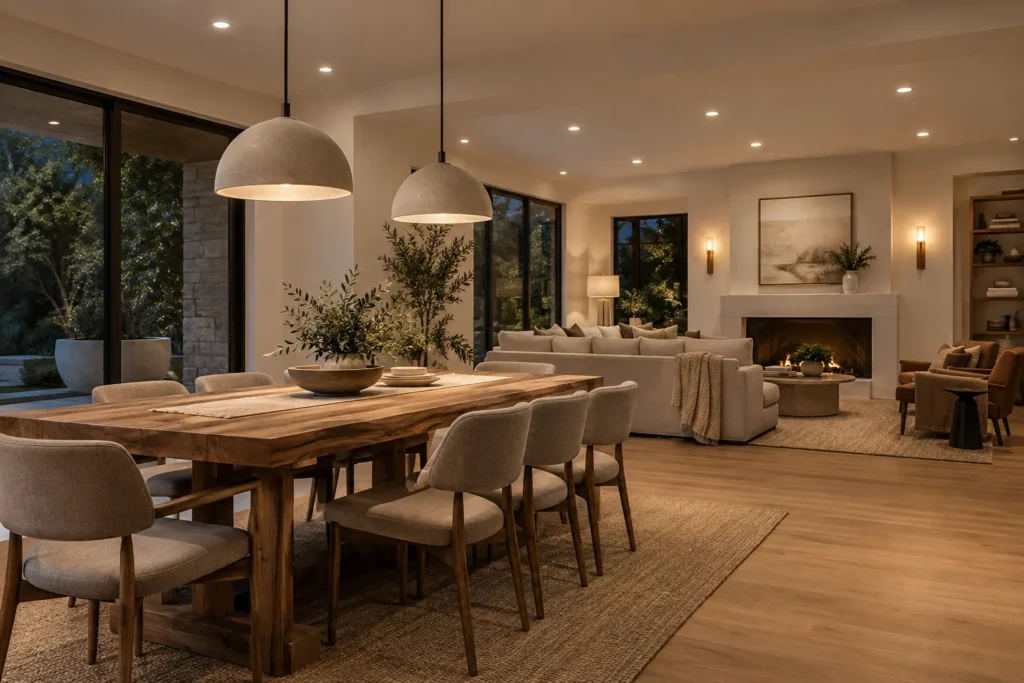
- Compare colour temperature across every fixture visible from one room.
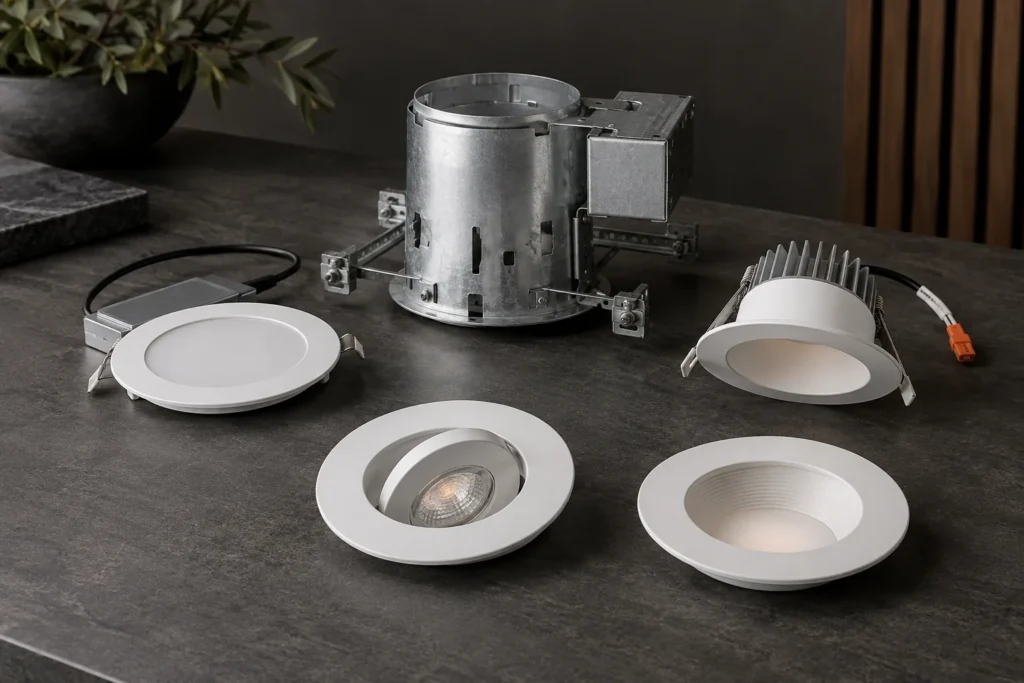
- Select fixture type from ceiling conditions and service access.
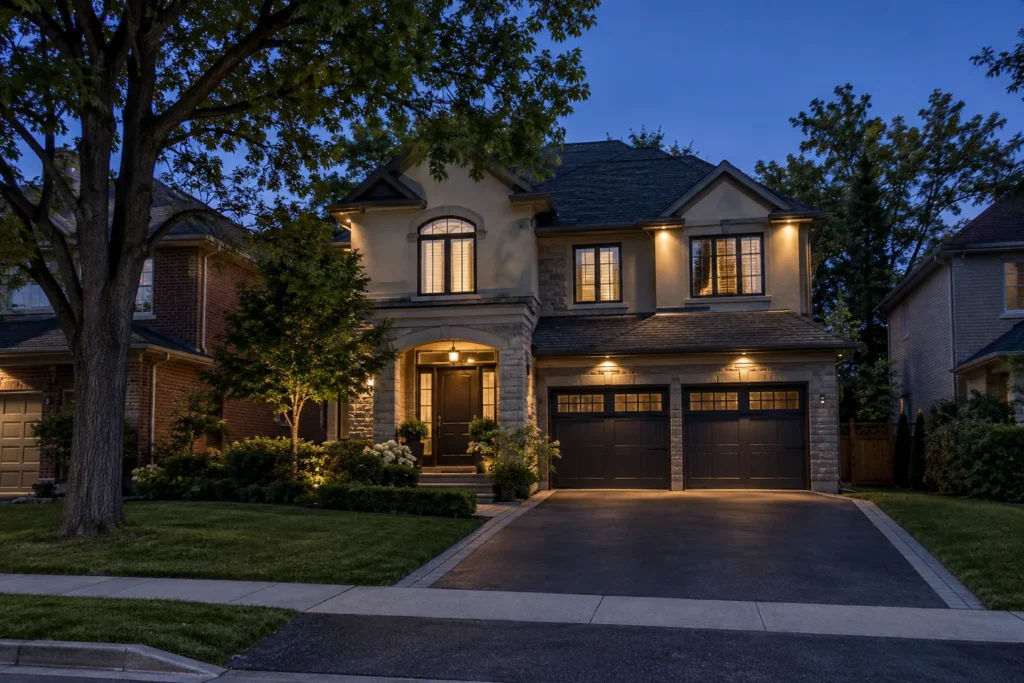
- Review exterior light from neighbouring viewpoints after dark.
Planning information worth keeping
Keep the final layout, fixture model numbers, colour-temperature setting, dimmer compatibility data and any Certificate of Acceptance with the property records. If drivers are placed in accessible cavities, record their locations. These details reduce guesswork when a fixture needs service or a future renovation changes the room.
For exterior lighting, also record timer schedules, motion-sensor sensitivity and aiming. Seasonal plant growth, snow and camera changes can alter the way the same system performs.
Current sources take priority
Electrical rules, forms, municipal processes and product documentation can change. Check current ESA and Town information for project-specific questions. Manufacturer installation instructions and compatibility lists apply to the exact product, not to a general category of pot light or dimmer.
This site avoids permanent claims where the correct answer depends on current regulation, the property or the selected product. When a page explains a principle, use it to identify what must be verified rather than treating it as a substitute for verification.
Apply lighting guides for oakville homes to the actual property
A guide is most useful when it produces a short list of facts to verify. Measure the room or exterior area, record ceiling height, identify the surfaces and activities that need light, and photograph the complete setting from normal viewpoints. Include existing fixtures, switches, vents, bulkheads, cabinetry and any safely accessible unfinished space. Those details make product and route discussions specific without pretending that photographs reveal concealed conditions.
Separate decisions into three groups. First are visible outcomes: where light should land, how bright the area should feel and which fixtures should be visually quiet or decorative. Second are installation conditions: framing, wiring, boxes, support, exposure and access. Third are operating choices: switching zones, dimming, sensors, schedules and connected features. A complete scope addresses all three instead of reducing the project to a fixture count.
Review the proposal from normal standing and seated positions, not only from directly below a fixture. A ceiling arrangement can look orderly while missing a counter, producing television glare or making a bright aperture conspicuous over a bed. Exterior positions also need views from the property edge, driveway and neighbouring directions. These observations translate general guidance into useful location priorities.
Ask the written quote to name the proposed products, quantities, control devices, access assumptions, protection, cleanup, notification handling and exclusions. Where a route or support condition cannot be verified in advance, the quote should explain how a change is assessed and approved. Drywall finishing, painting, cabinetry, structural work and other trades should be identified clearly rather than assumed.
After installation, review output, glare, dimming and control operation in the conditions where the lighting will be used. Exterior aiming should be checked after dark from the property edge and neighbouring directions. Keep the layout, product model numbers, colour settings, control data and any Certificate of Acceptance with the property records so future service does not begin from guesswork.
- Verify the room, target surfaces and ceiling height.
- Match product data to the exact location.
- State concealed-condition and finish assumptions.
- Confirm the Licensed Electrical Contractor responsible for electrical work.
- Retain the final product, control and acceptance records.
Plan with better questions
Read the topic that contains the largest unknown, then carry its checklist into the service discussion. Finished-ceiling access can affect layout and repair; product type affects fit and service; colour temperature affects connected rooms; electrical notification affects responsibility and records; exterior direction affects neighbouring properties.
Finished Ceiling Pot Lights
Access, joists, ducts, pipes, insulation, cable routes and drywall assumptions.
Ontario Electrical Notifications
Licensed Electrical Contractors, notifications, ESA review and Certificates of Acceptance.
Colour Temperature
2700K, 3000K, 3500K, 4000K, CRI, connected rooms and dimming.
Pot Light Fixture Types
Slim modules, traditional housings, retrofits, fixed trims, gimbals and drivers.
Oakville Exterior Lighting
Direction, shielding, brightness, controls, neighbour impact and nuisance considerations.
Keep measurements, photographs, the approved layout, product specifications, dimmer compatibility information, driver locations, change approvals and the Certificate of Acceptance for accepted notified work. This record is useful when a fixture needs replacement, a control changes or a later renovation opens the same ceiling.
Plan the lighting around the space—not a generic grid.
Share the room or exterior area, ceiling height, current lighting, preferred fixtures and any photos that show access conditions. That information makes the first conversation more useful.