
Pot Light Installation & Lighting in Oakville
Plan pot lights, fixtures and layered lighting around the room, ceiling conditions and how each space is actually used.
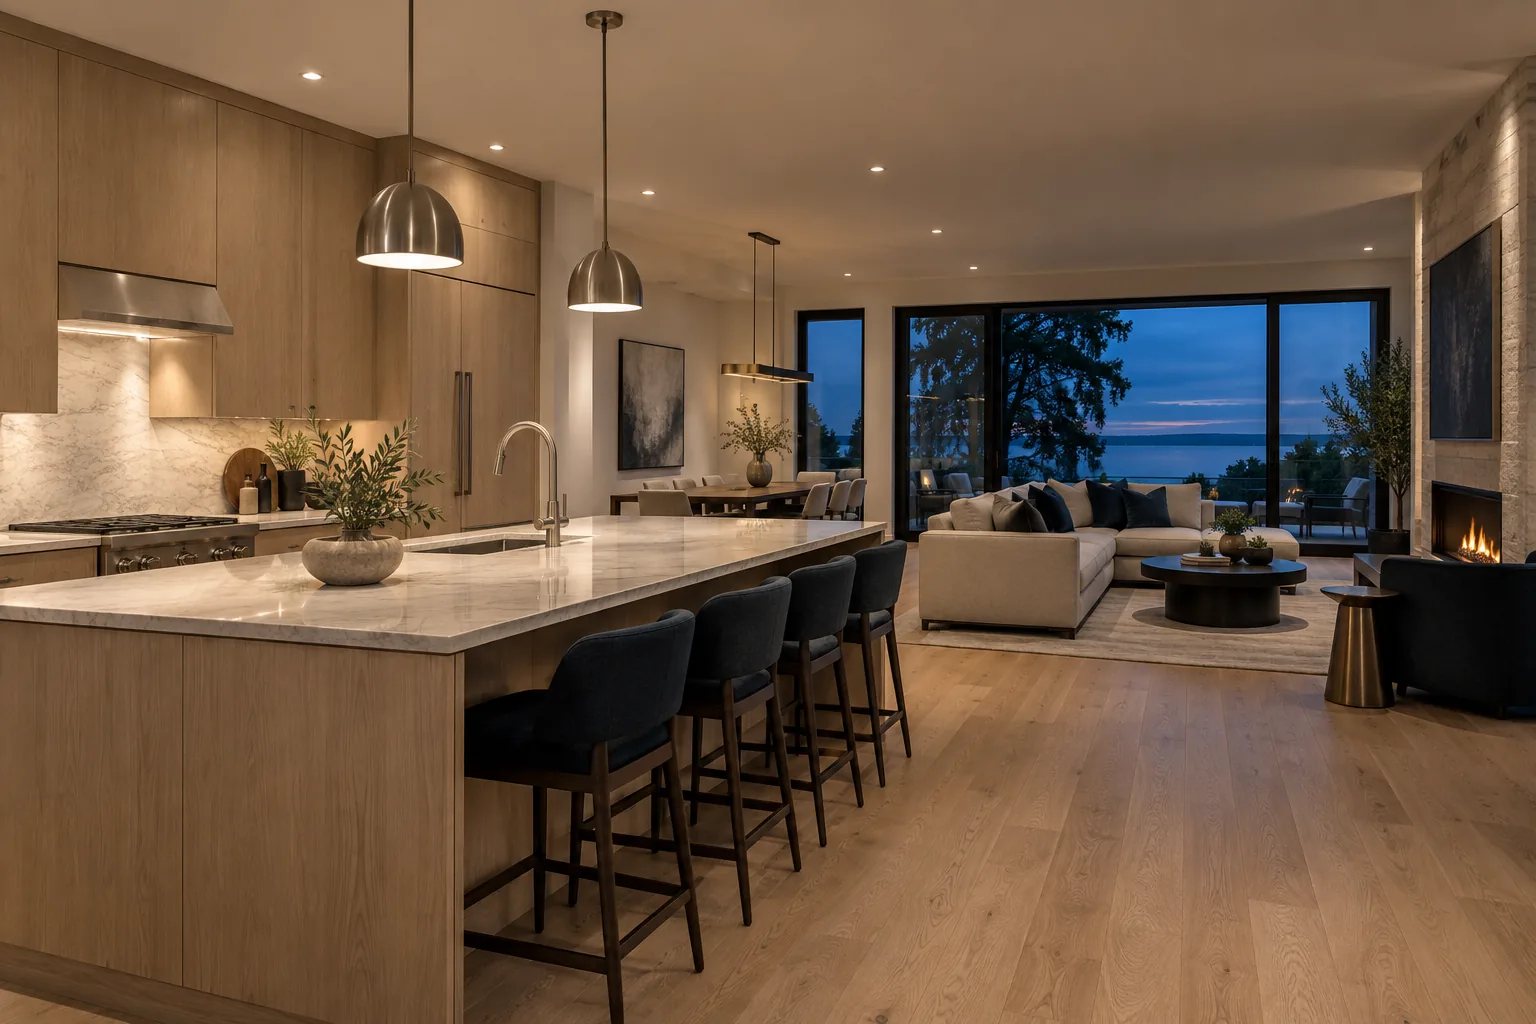
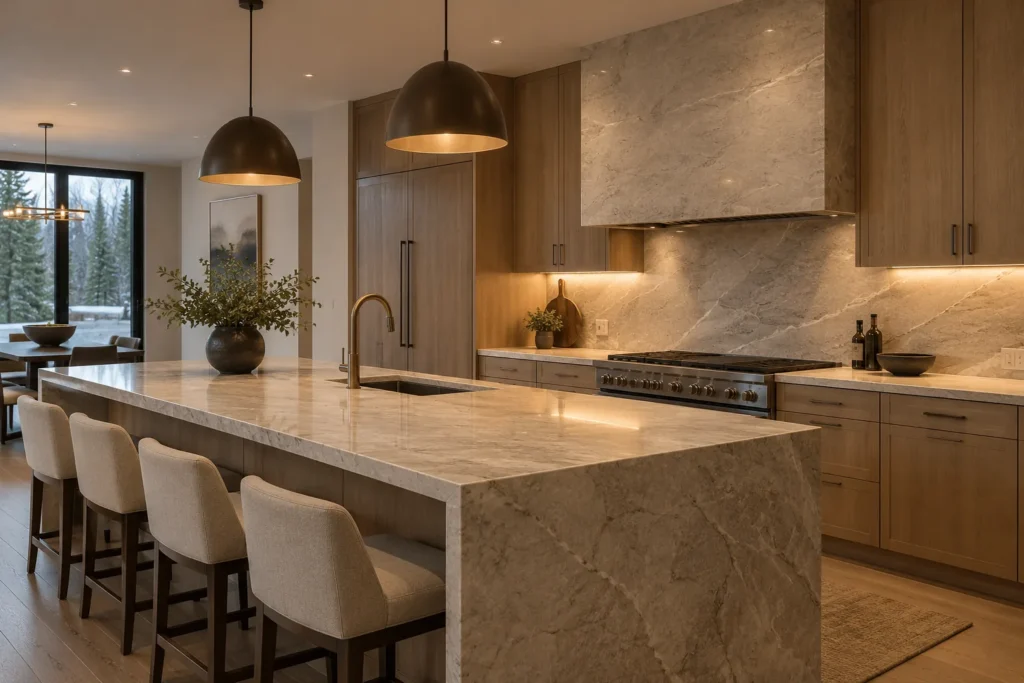
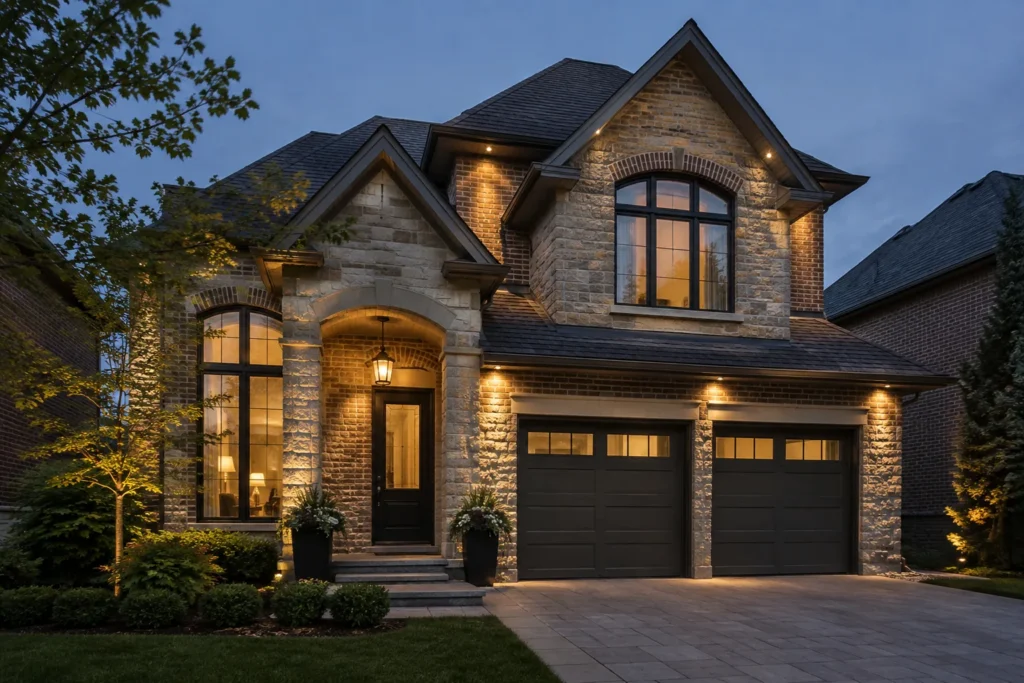
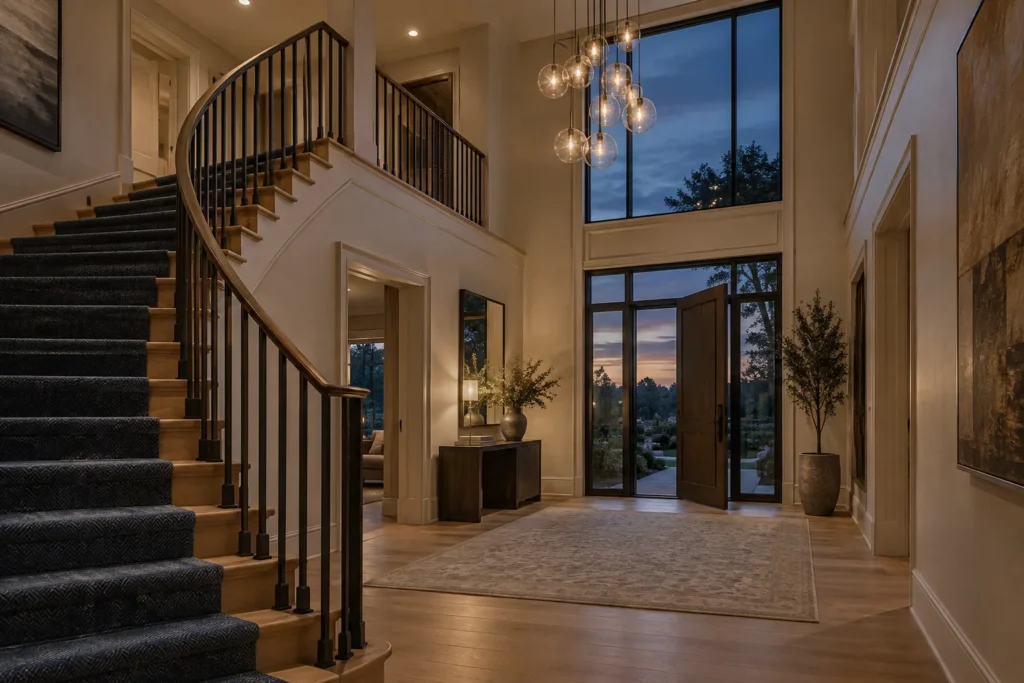
Tell Us What You Want to Light
Share the room or exterior area, approximate fixture count, ceiling height, existing lighting and desired timing. Photos help show the ceiling and access conditions.
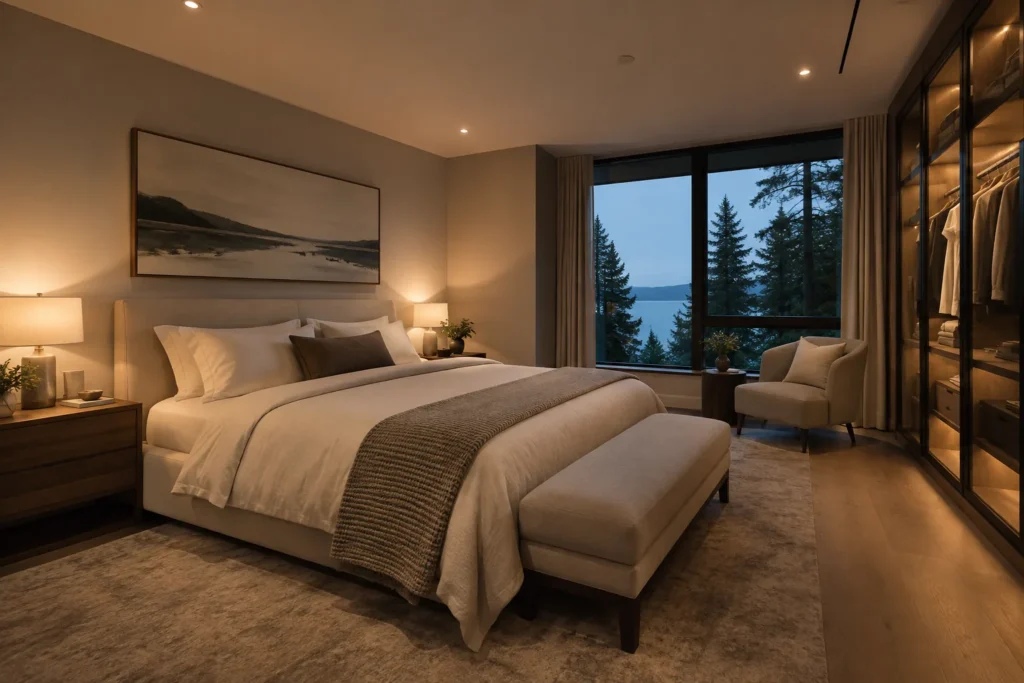
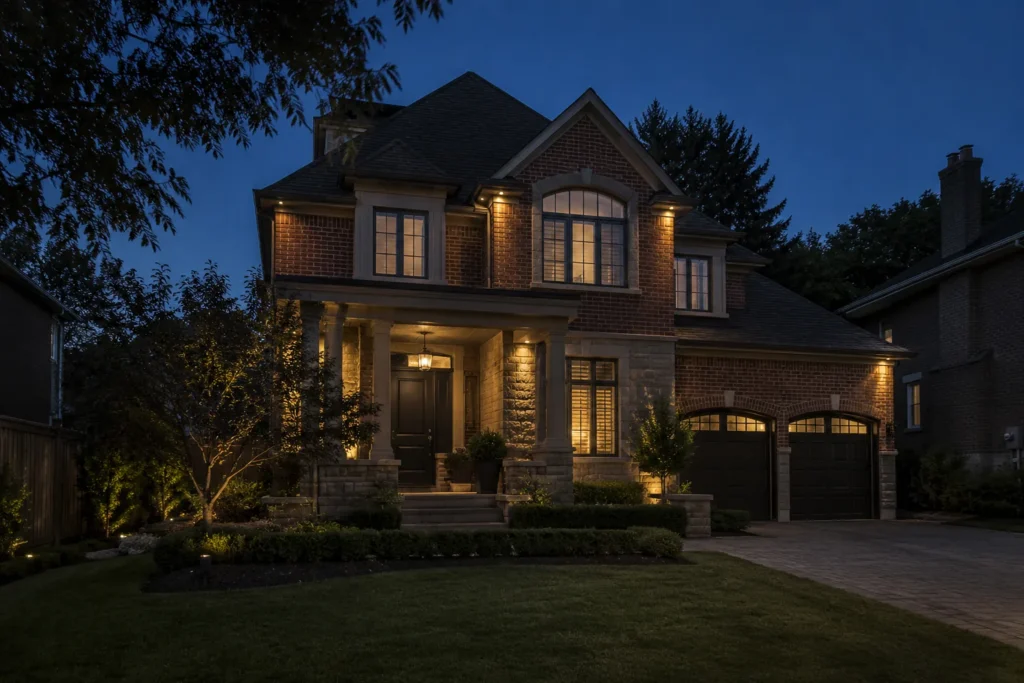
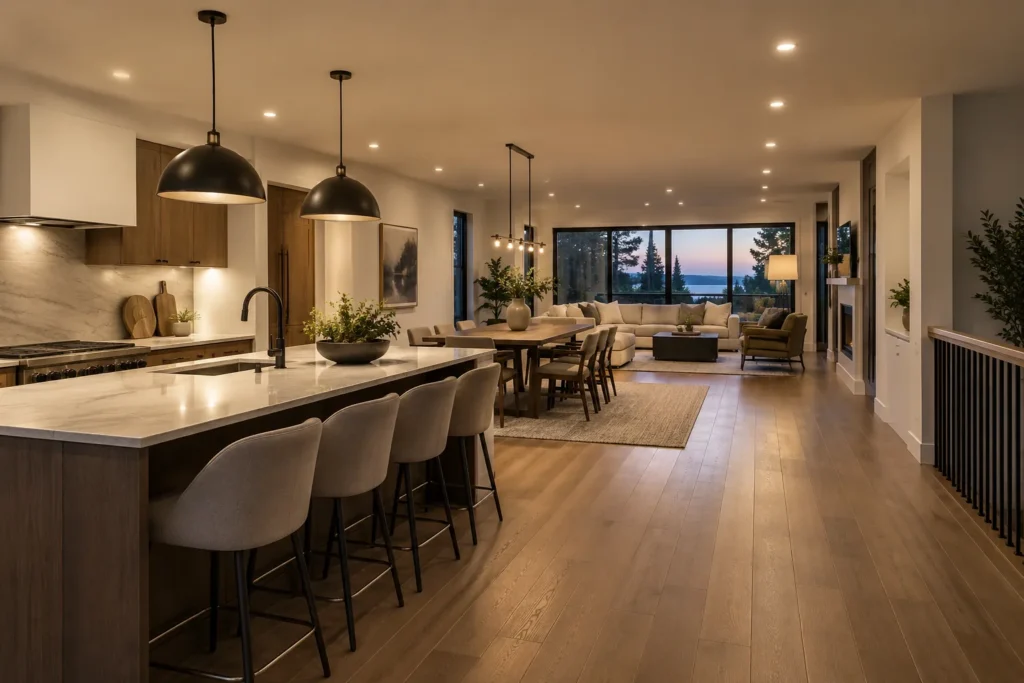
Separate pages for separate lighting decisions
New installation, room planning, exterior work and upgrades have different access, product and control questions. They should not be reduced to one short service summary.
New Pot Lights
New locations, wiring, finished ceilings and fixture selection.
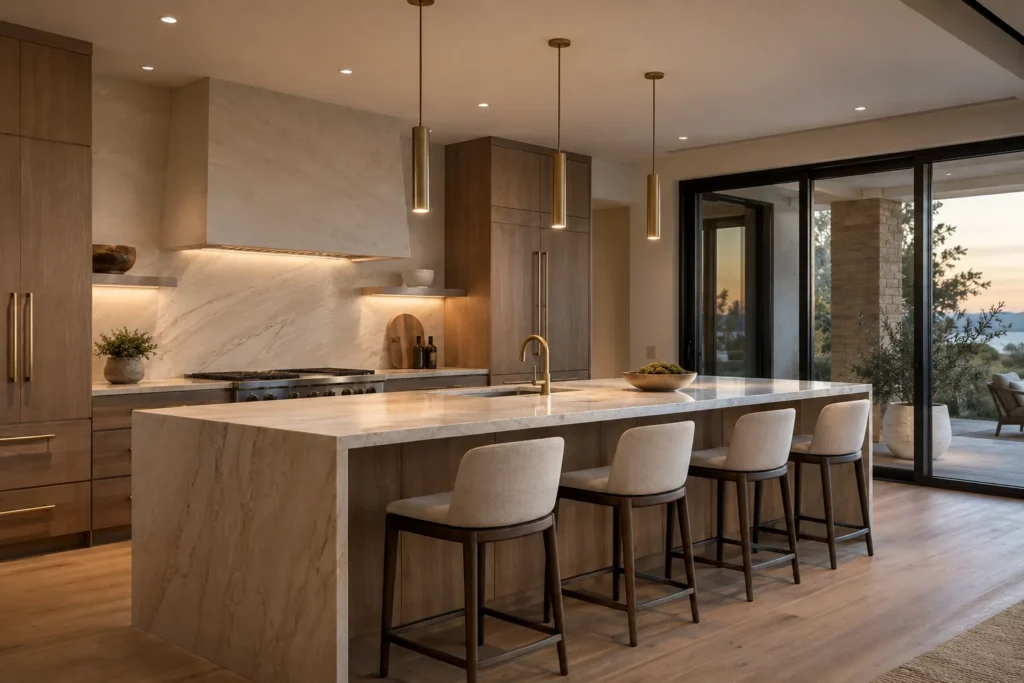
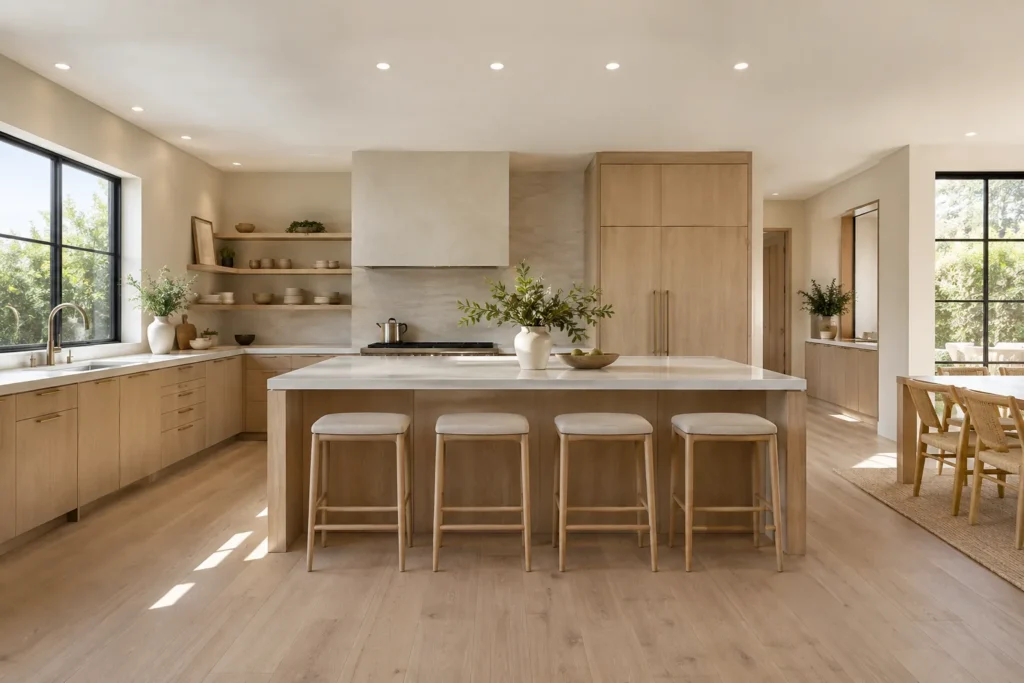
Kitchen Pot Lights
Counter task light, island coordination and colour quality.
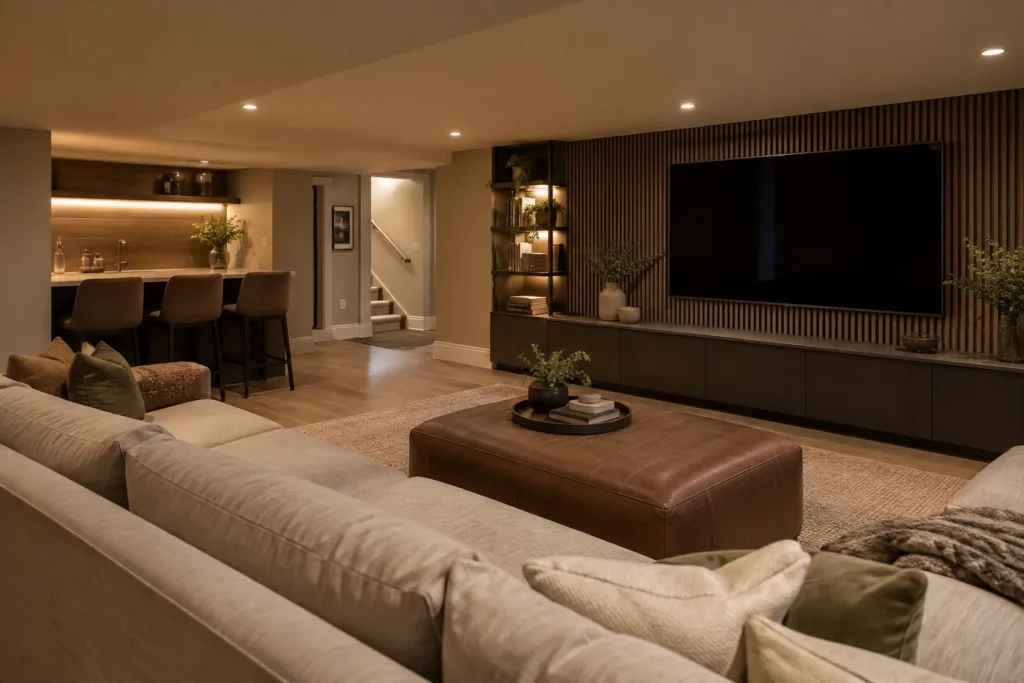
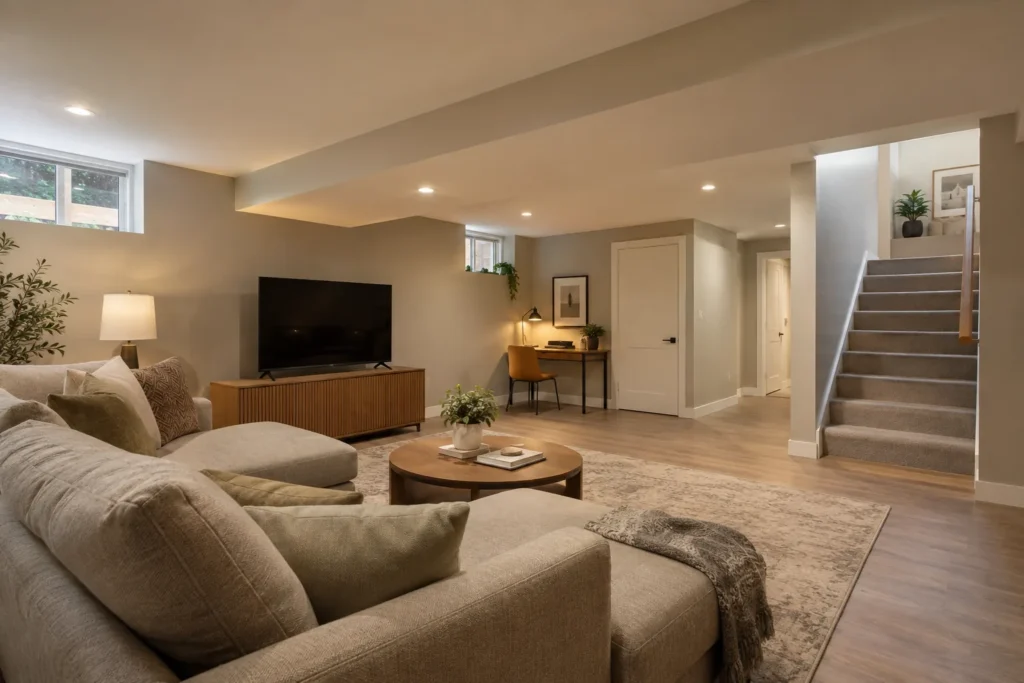
Basement Pot Lights
Low ceilings, bulkheads and mixed-use lower levels.
Exterior Soffit Pot Lights
Entrances, garages, eaves, direction and timing.
LED Upgrades
Older housings, failed drivers, trims and dimmer compatibility.
Layout & Spacing
Quantity and position based on the real room.
The room decides the layout
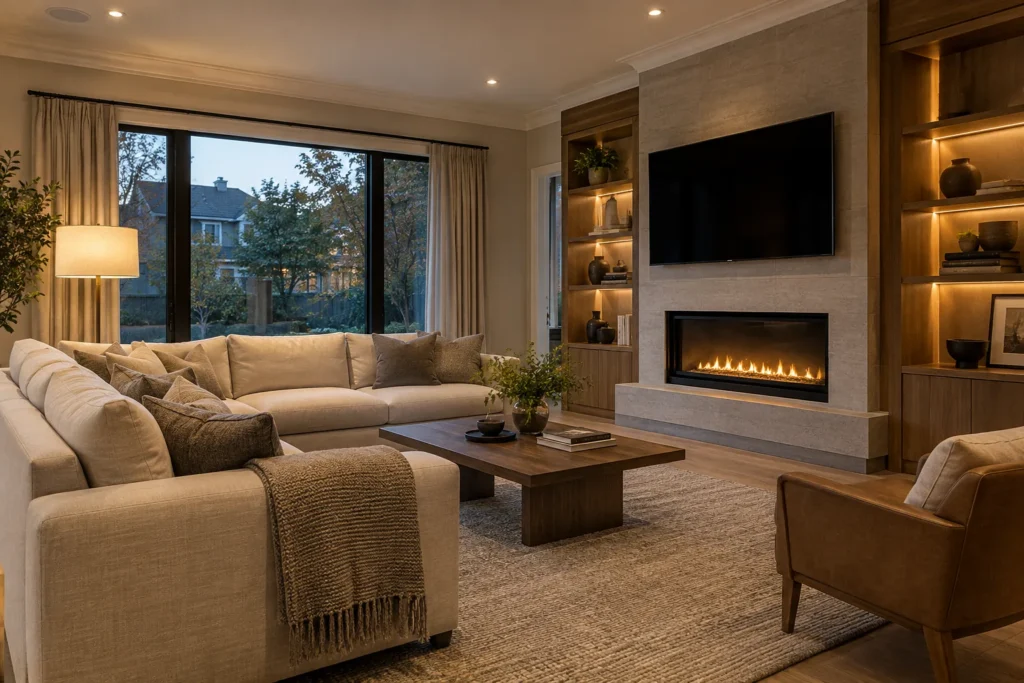
A pot-light pattern should respond to what happens below it. Counters need light delivered toward their working edge. Seating areas need visual comfort from a reclined position. Televisions and polished stone can reflect bright apertures. Cabinets, tall furniture and people create shadows that a ceiling-only grid does not anticipate.
Ceiling height and beam spread change the pool of light at the working plane. A fixture that performs well in an eight-foot room may need a different output or optic in a vaulted family room. Quantity is therefore the result of the layout process, not its starting point.
- Map work surfaces, furniture and circulation before placing fixtures.
- Use accent light selectively for art, fireplaces and millwork.
- Keep television and mirror reflections in view.
- Group controls around activities rather than arbitrary rows.
- Leave room for field adjustment when concealed obstacles are found.
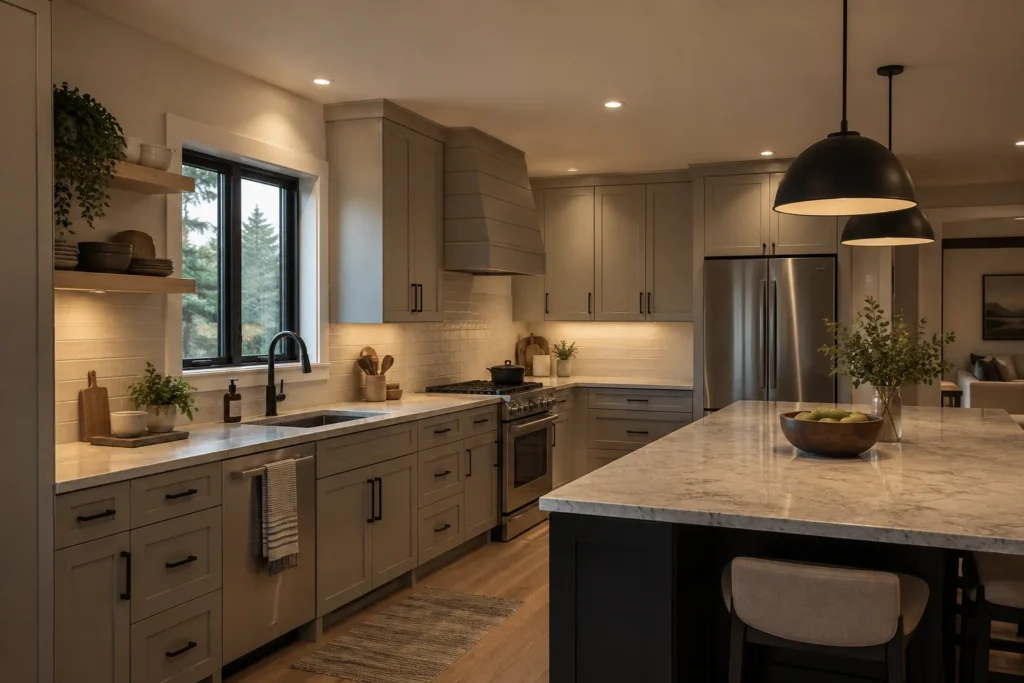
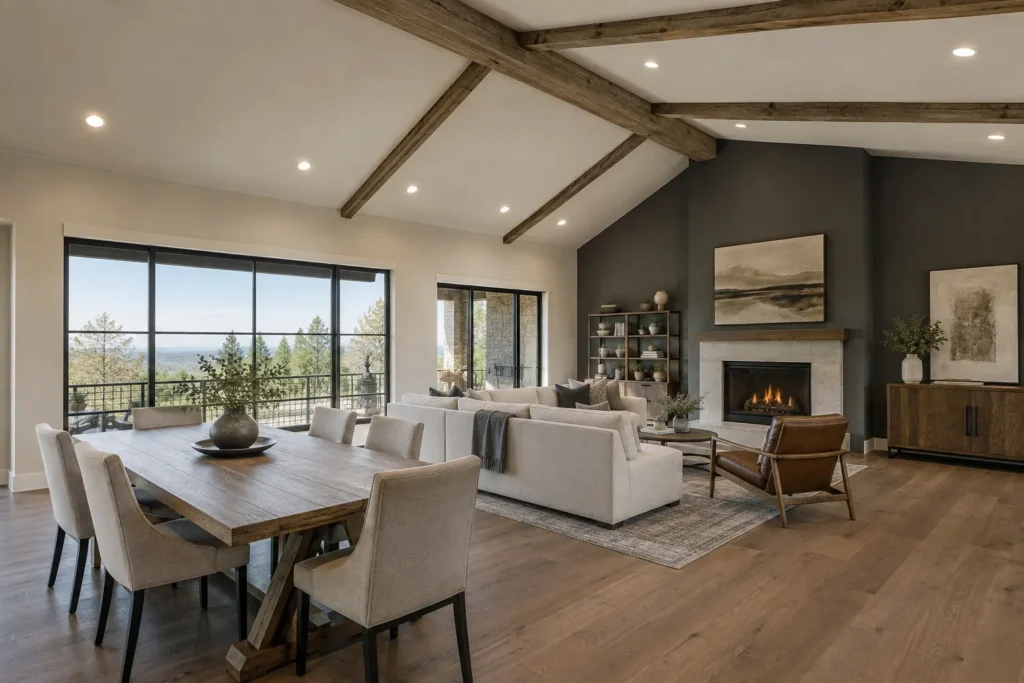
One ceiling layer cannot do every kitchen task
Pot lights provide flexible general and task illumination, but pendants and under-cabinet lighting solve different parts of the room. The strongest kitchen plans coordinate all three.
Pot lights
Place rows in relation to counters, sink, appliances and circulation. Avoid locating every light behind the person working at the counter.
Pendants
Choose quantity and scale from the island. Protect sightlines and keep recessed lights from competing directly above the canopies.
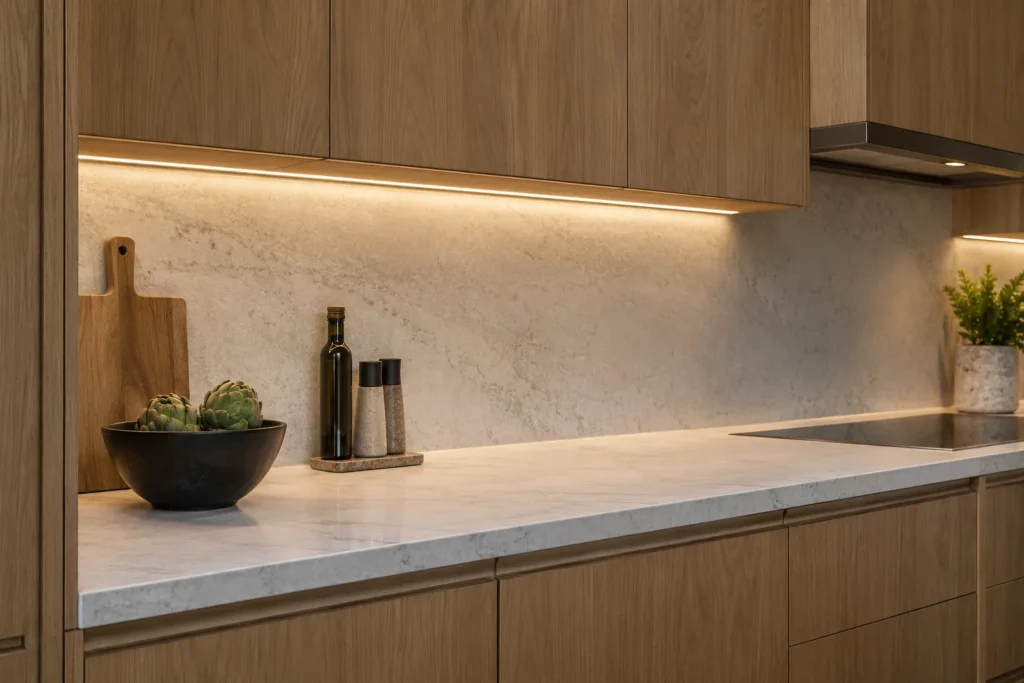
Cabinet lighting
Use a diffused linear layer for the work surface. Plan driver access and routes across cabinet breaks before finishes close the wall.
Comfort depends on where the light is seen
Bedrooms need protection from glare over pillows. Bathrooms need a mirror layer. Hallways need rhythm. Basements need to work around height and bulkheads.
Living rooms
Support seating, fireplaces and art without reflecting in the television.
Bedrooms
Use fewer well-positioned lights with calm dimming and useful wardrobe illumination.
Bathrooms
Combine general, vanity and location-suitable shower or bath lighting.
Hallways & stairs
Make turns, landings and changes in level easy to read from every approach.
Basements
Plan low ceilings, bulkheads, media areas, bedrooms and office zones together.
Whole main floor
Keep colour temperature coherent while each room retains independent control.
Decorative lighting needs its own planning
Fixture weight, canopy size, support, ceiling height and hanging dimensions can change the installation even when an existing outlet is present.
Chandeliers
Dining and foyer scale, support, assembly, hanging height and dimming.
High ceilings
Foyers, stairwells, vaulted rooms, access equipment and future service.
Pendants
Island spacing, outlet positions, sightlines and pot-light coordination.
Sconces & vanity lights
Wall boxes, mirror and furniture alignment, projection and switching.
General fixtures
Flush and semi-flush fixtures, existing boxes, canopies and controls.
Cabinet lighting
Diffused linear task light with drivers that remain serviceable.
Access cannot be guaranteed from a photograph
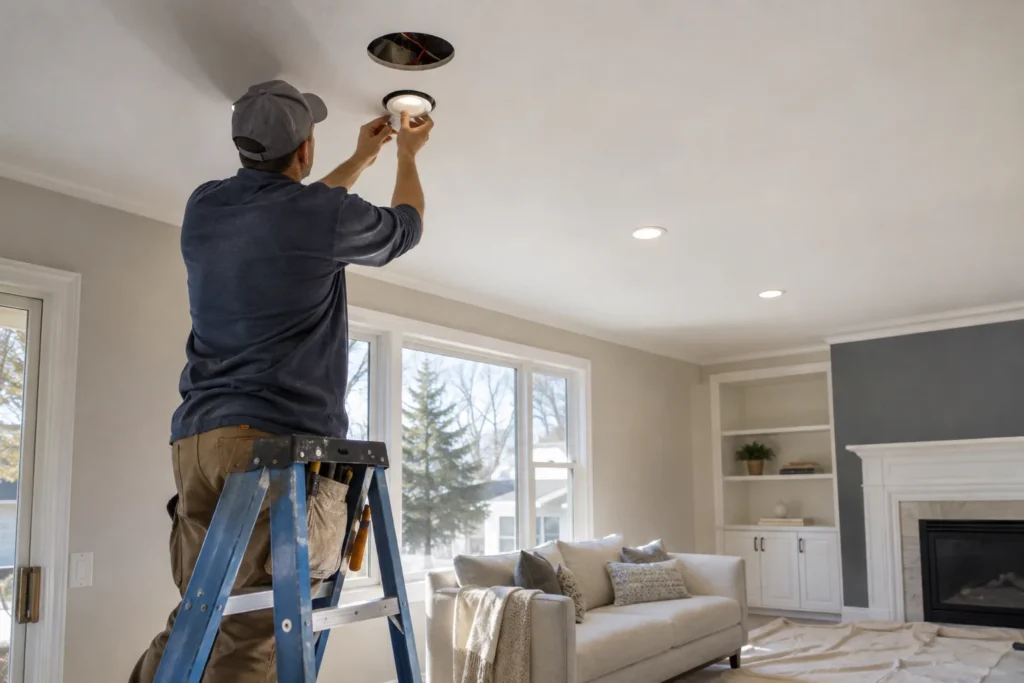
Joists, ducts, pipes, blocking and insulation can interrupt the proposed route. Slim fixtures reduce the depth at an opening but do not make those obstructions disappear. Existing wiring must also be identified rather than assumed suitable.
Some projects can be completed through fixture openings and boxes. Others need selective access to cross a framing bay or reach a junction point. The quote should state the route assumptions, repair responsibilities and what happens if investigation finds a conflict.
- Confirm what is above the room.
- Record visible bulkheads, vents and plumbing walls.
- Identify areas where a light can move slightly.
- Separate electrical work from drywall and paint assumptions.
- Keep driver locations serviceable.
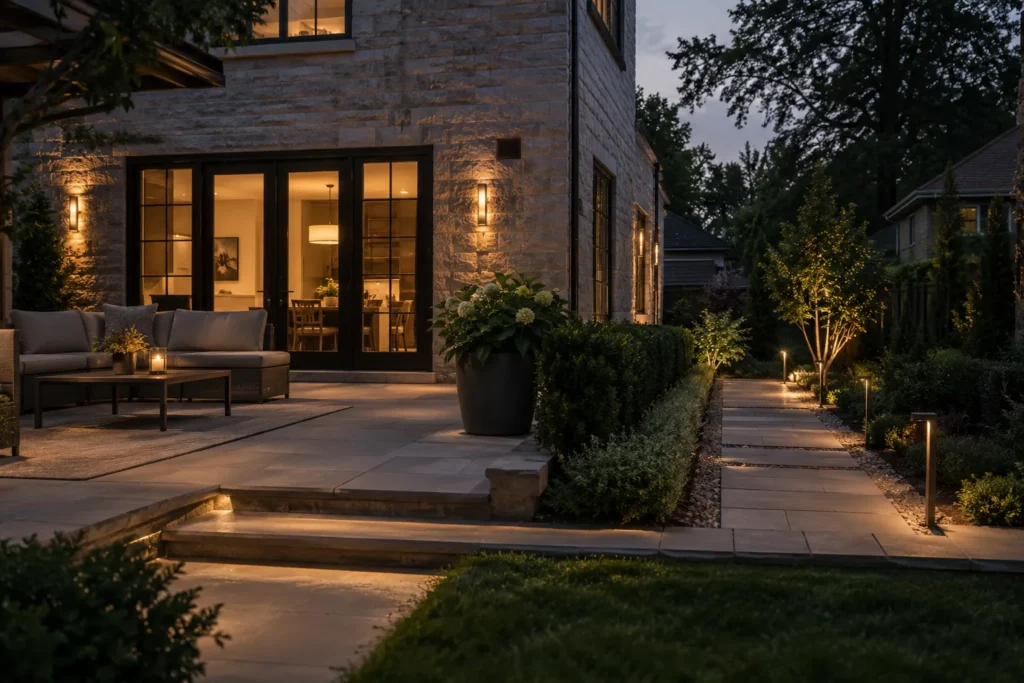
Light the entrance—not the neighbour’s windows
Exterior lighting should support doors, garage bays, walking routes and selected architecture. More fixtures can create glare and a dotted roofline without improving visibility. Use suitable products, controlled output and downward direction.
Oakville’s nuisance language focuses on unusual light shining onto the land of others. A responsible plan checks property edges and windows after dark, then adjusts aim, output and timing. Timers and photocells help architectural zones switch off when they are no longer needed.
Controls make the lighting usable
Fixtures and controls form one system. Compatibility and simple zone logic matter more than the number of connected features.
Dimmers
Match the LED load and test low-end performance for flicker, buzz and drop-out.
Timers
Use predictable schedules for exterior and selected interior tasks.
Sensors
Aim and program them for the actual path without constant false triggers.
Smart switches
Keep essential wall control intuitive even when a phone or network is unavailable.
Upgrade older lighting
Identify the existing housing, trim, module, driver and dimmer before choosing replacements. Opening size alone does not establish compatibility. A coordinated upgrade can correct mismatched colour, failed modules, sagging trims and unstable dimming.
Something is not working
Flicker, buzzing, glowing when off and repeated failures can have several causes. Record when the problem occurs, which controls affect it and whether several fixtures share the symptom. Diagnosis should come before repeated replacement.
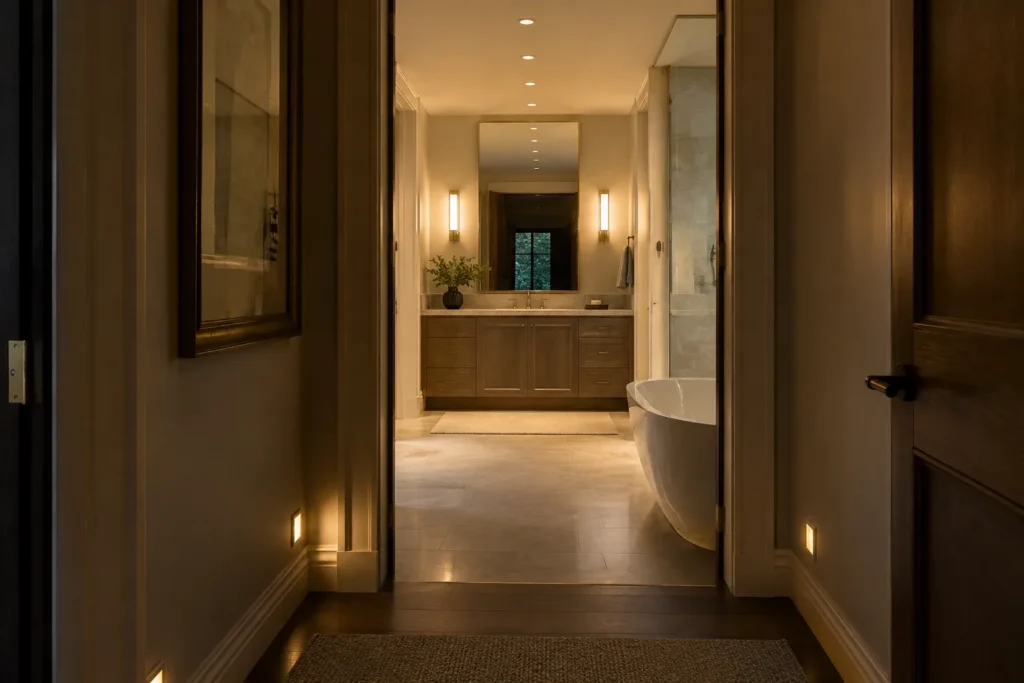
Bathroom, hallway and stair lighting should connect naturally
Bright bathroom light can be useful for grooming, but the route from a dark bedroom should not force every ceiling fixture to full output. Hall and stair zones benefit from low-level control, clear multi-location switching and wall lighting where it improves vertical visibility.
Keep colour appearance related across open doors while allowing each room to operate at the level its task needs. This is where zones and dimmers create more value than a uniform ceiling grid.
What affects lighting cost?
A quote should explain the conditions behind the total. A universal price per pot light cannot describe new wiring, finished ceilings, high access, exterior ratings or controls accurately.
- Fixture quantity after layout is confirmed.
- Fixture product, trim, beam and colour quality.
- New wiring compared with suitable existing wiring.
- Finished-ceiling routing and possible access openings.
- Ceiling height and safe access equipment.
- Control zones, dimmers, timers and sensors.
- Exterior location ratings and building-envelope details.
- Fixture weight, assembly and support.
- ESA notification where the work requires it.
- Drywall, paint and finishing assumptions.
See how lighting layers change a space
Compare room relationships, fixture scale, ceiling height, task lighting and exterior direction.
Know who is responsible for the electrical work
ESA states that only Licensed Electrical Contractors may be hired for residential electrical work in Ontario, subject to limited exemptions. When the work requires a notification, the Licensed Electrical Contractor completing it handles the applicable process.
ESA decides which notified installations it inspects or otherwise reviews. Once notified work is accepted, the filer receives a Certificate of Acceptance. Ask for a copy when the contractor filed it and keep it with the project records.
Verified details appear only when supplied
The site does not claim a licence number, insurance wording or warranty unless verified information has been entered. Homeowners should confirm the Licensed Electrical Contractor responsible for the project and verify the business through ESA’s official resources.
Electrical, product and municipal information can change. Project-specific questions should be checked against current official guidance and site conditions.
Oakville pot-light FAQs
How many pot lights does a room need?
There is no dependable universal spacing formula. Fixture output, beam spread, ceiling height, furniture, cabinetry, work surfaces and desired brightness must be considered together. A layout should be drawn for the actual room.
Can pot lights be installed in a finished ceiling?
Often, yes. Joists, ducts, pipes, blocking, insulation and cable routes must be investigated. Slim products can help with depth, but they do not guarantee that every route is open or that no access opening will be needed.
Is 3000K or 4000K better?
3000K is warmer and commonly suits connected residential areas. 4000K is crisper and may suit task-focused rooms. The best choice depends on materials, adjacent rooms, other fixtures and personal preference.
Who may be hired for electrical work in Ontario?
ESA states that only Licensed Electrical Contractors may be hired for residential electrical work, subject to limited exemptions. Verify the licensed business responsible for the electrical scope.
What changes the cost of pot-light installation?
Fixture count is only one factor. New wiring, finished-ceiling access, height, product choice, controls, exterior ratings, support, notification and repair assumptions all affect scope.
Can exterior soffit lights be left on all night?
Controls should be chosen for the purpose. Timers, photocells and separate zones can reduce unnecessary operation. Brightness and aiming should also avoid nuisance on neighbouring land.
Can a chandelier and pot lights share one dimmer?
It depends on the loads and desired operation. Separate zones usually provide better control and avoid forcing decorative and general light to the same level.
What photos should I send with an estimate request?
Send wide room views, the ceiling, switches, existing fixtures, the area above or beside the room when accessible, and any product labels that can be photographed safely.
Plan before openings are cut
Finished Ceiling Pot Lights
Access, joists, ducts, pipes, blocking and drywall assumptions.
Colour Temperature
Compare 2700K, 3000K, 3500K and 4000K room by room.
Fixture Types
Slim modules, housings, retrofits, fixed trims and gimbals.
Request a Lighting Estimate
Describe the space, current lighting, ceiling height, preferred fixtures and timing. Add photos in your WPForms form to make access conditions easier to understand.