
Lighting Services in Oakville
Browse every dedicated lighting service without losing room-specific, fixture-specific or exterior search intent.
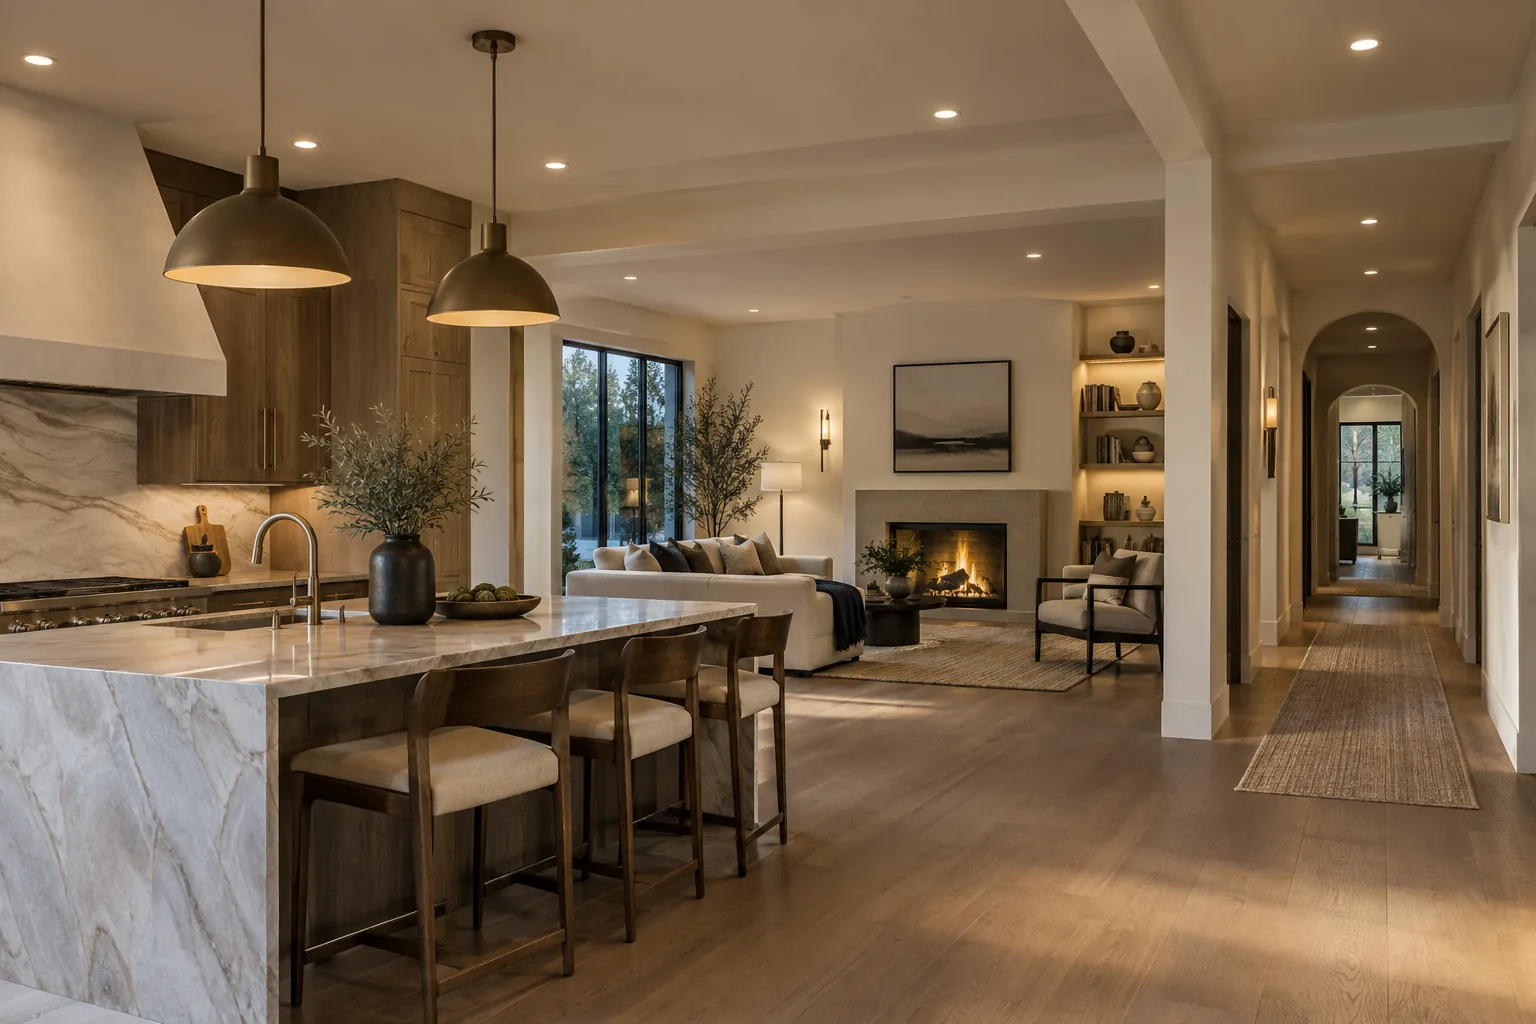
Tell Us What You Want to Light
Share the room or exterior area, approximate fixture count, ceiling height, existing lighting and desired timing. Photos help show the ceiling and access conditions.
Find the page that matches the work
Pot-light installation, a chandelier in a two-storey foyer and a motion light beside a garage are all lighting projects, but their planning questions are not interchangeable. This hub keeps every legitimate service visible while the grouped navigation remains usable.
Start with the room when layout and visual comfort are the main concern. Start with the fixture when support, scale or assembly drives the scope. Start with the exterior or controls group when weather exposure, aiming, schedules or compatibility matter most.
Send wide photographs of the room or elevation, the ceiling height, existing lights and switches, plus any fixtures you are considering. The first review can then point to the relevant service and guide pages.
Pot Lights by Space
Each page covers layout, products, access, controls, electrical planning, quote factors and questions specific to that work.
Pot Light Installation
New installations, renovations, finished ceilings, wiring, fixture selection and dimmers.
Interior Pot Lights
Whole-home consistency across ambient, task and accent layers.
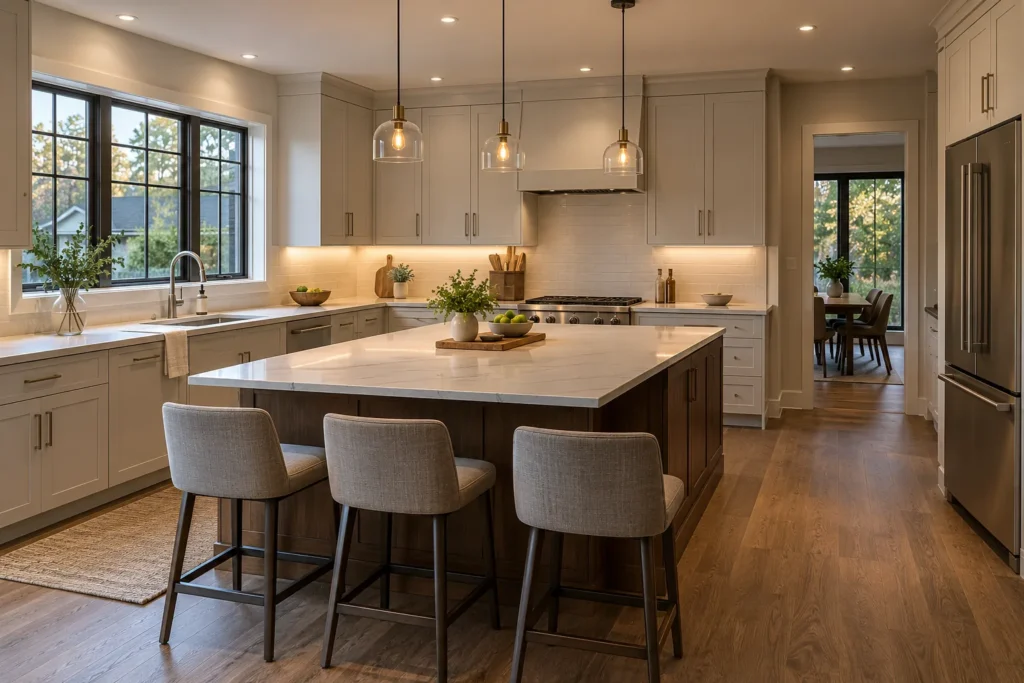
Kitchen Pot Lights
Counters, islands, cabinets, appliances, glare and connected spaces.
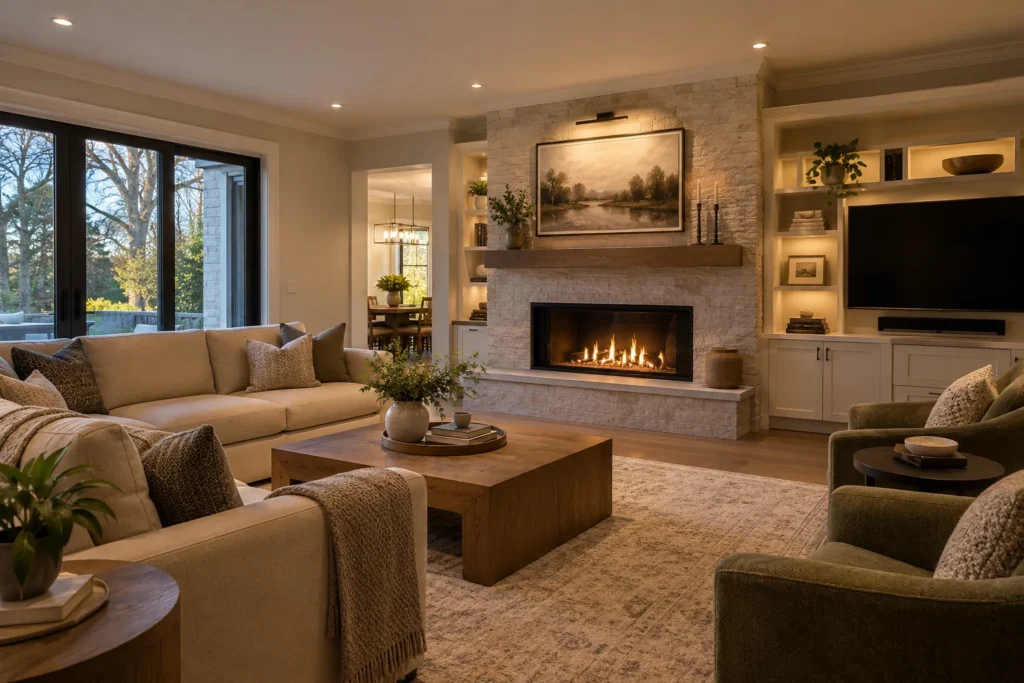
Living Room Pot Lights
Televisions, fireplaces, artwork, seating and evening zones.
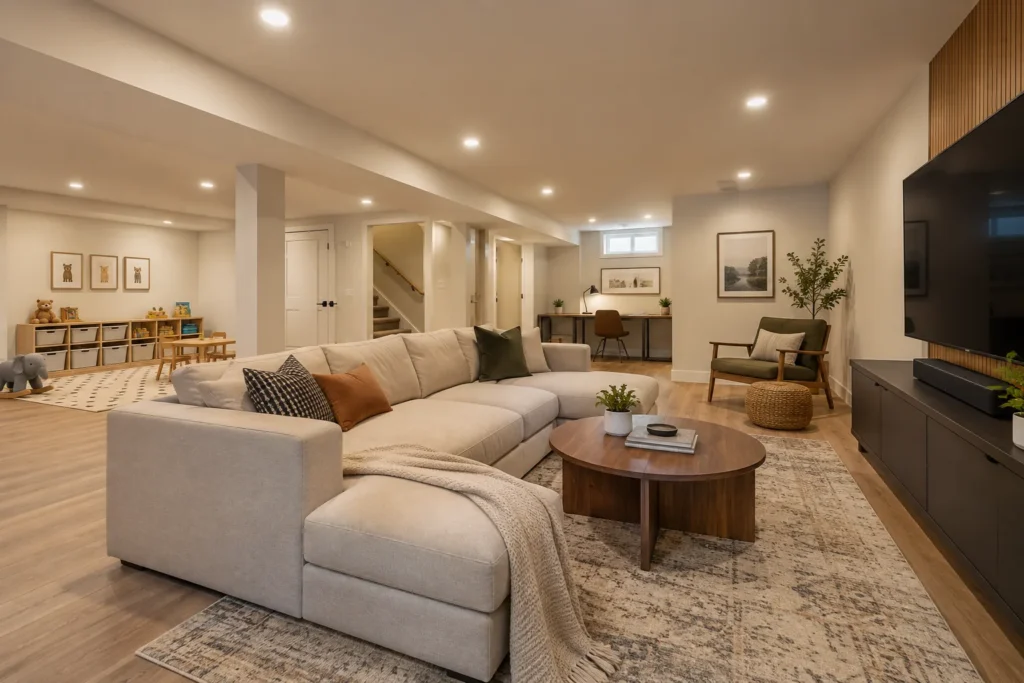
Basement Pot Lights
Low ceilings, bulkheads, recreation, bedrooms and office areas.
Bedroom Pot Lights
Bed sightlines, wardrobes, lamps, fans and soft dimming.
Bathroom Lighting
General, vanity, shower, mirror and night lighting.
Hallway & Stair Lighting
Corridors, landings, entries, sensors and multi-location control.
Planning & Upgrades
Each page covers layout, products, access, controls, electrical planning, quote factors and questions specific to that work.
Layout & Spacing
Fixture quantity and location based on the actual room.
Replacement & LED Upgrades
Housings, retrofit modules, drivers, trims and controls.
Pot Light Cost
Quote factors, access assumptions and included scope.
Fixtures
Each page covers layout, products, access, controls, electrical planning, quote factors and questions specific to that work.
Light Fixture Installation
Flush mounts, semi-flush fixtures, boxes, support and controls.
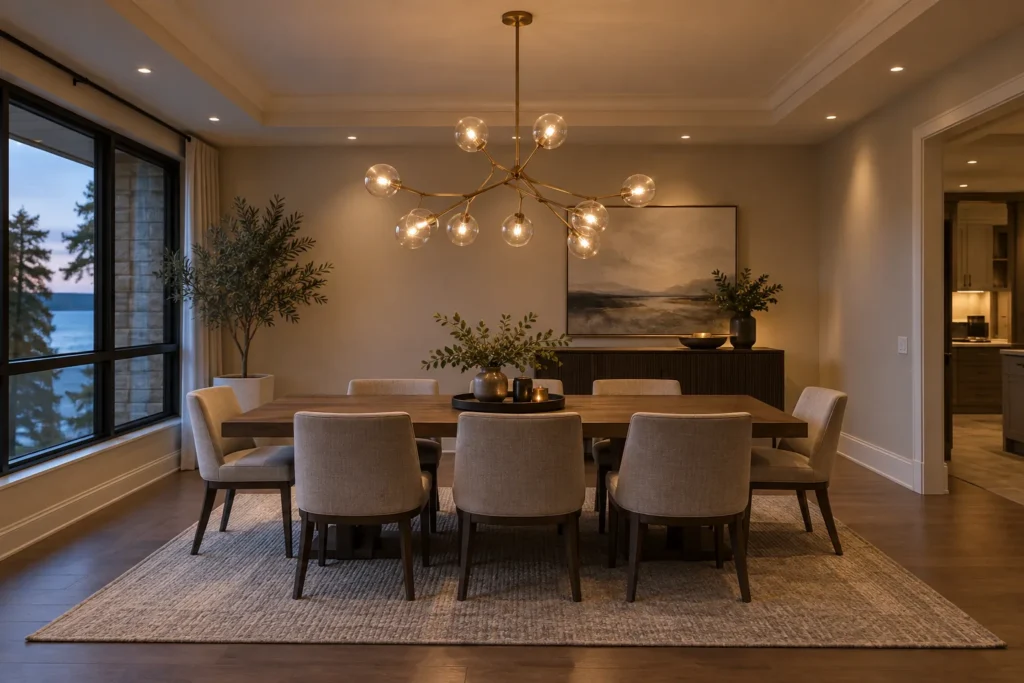
Chandelier Installation
Dining rooms, foyers, support, scale, assembly and dimming.
High-Ceiling Lighting
Two-storey spaces, vaulted ceilings, access and future service.
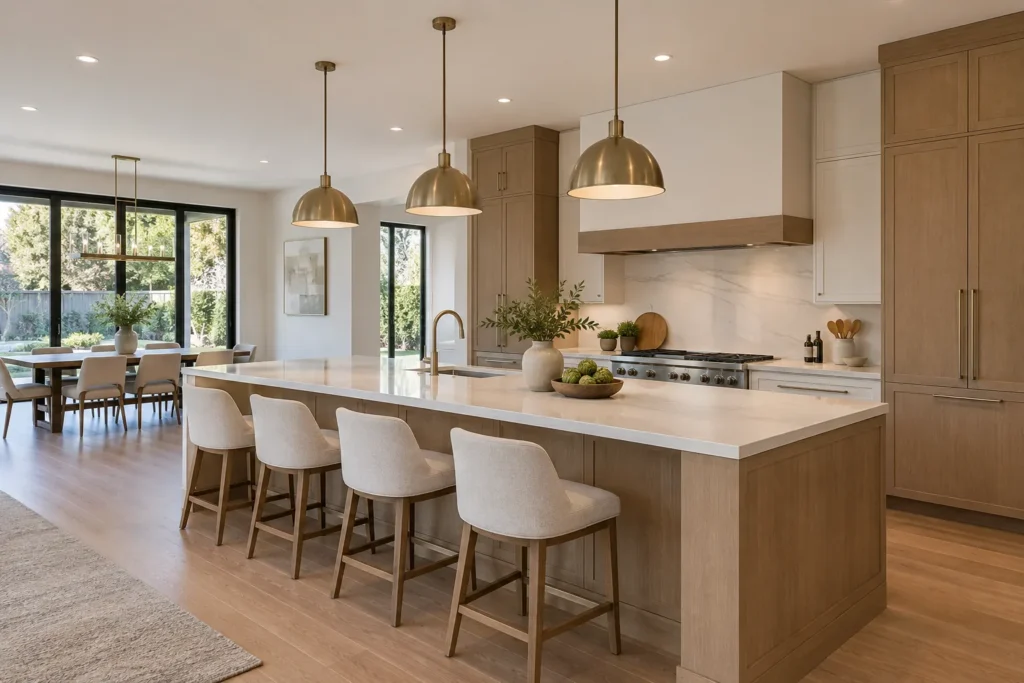
Pendant & Island Lighting
Quantity, scale, spacing, sightlines and ceiling outlets.
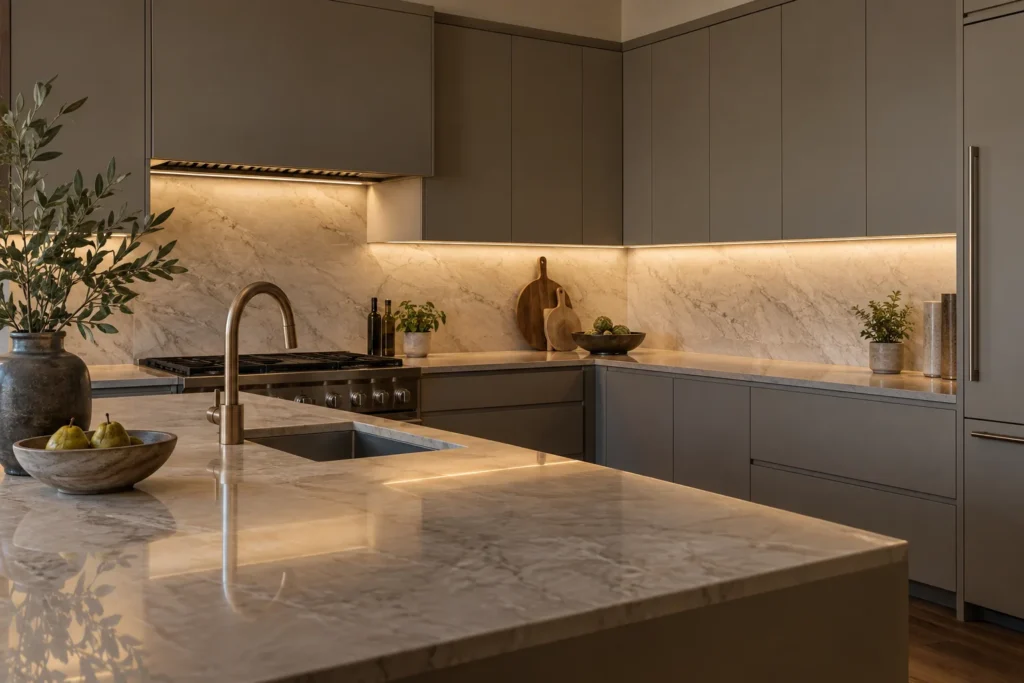
Under-Cabinet Lighting
Linear task lighting, diffusers, drivers and cabinet breaks.
Wall Sconces & Vanity Lighting
Mirrors, beds, halls, mounting height and wall boxes.
Exterior & Controls
Each page covers layout, products, access, controls, electrical planning, quote factors and questions specific to that work.
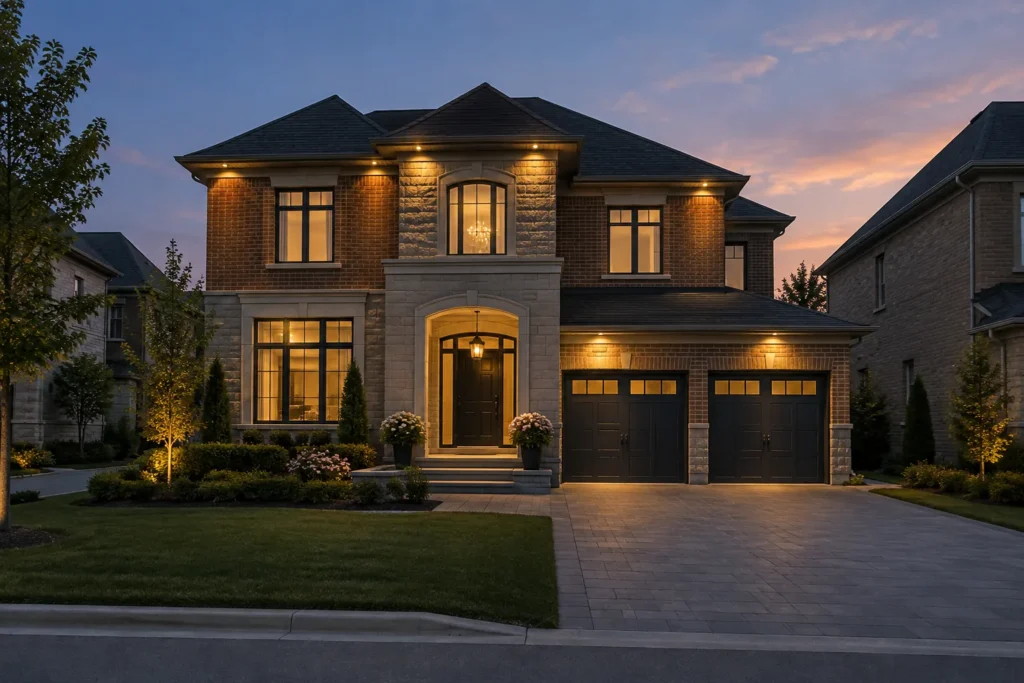
Exterior & Soffit Pot Lights
Eaves, entrances, garages, direction, ratings and timers.
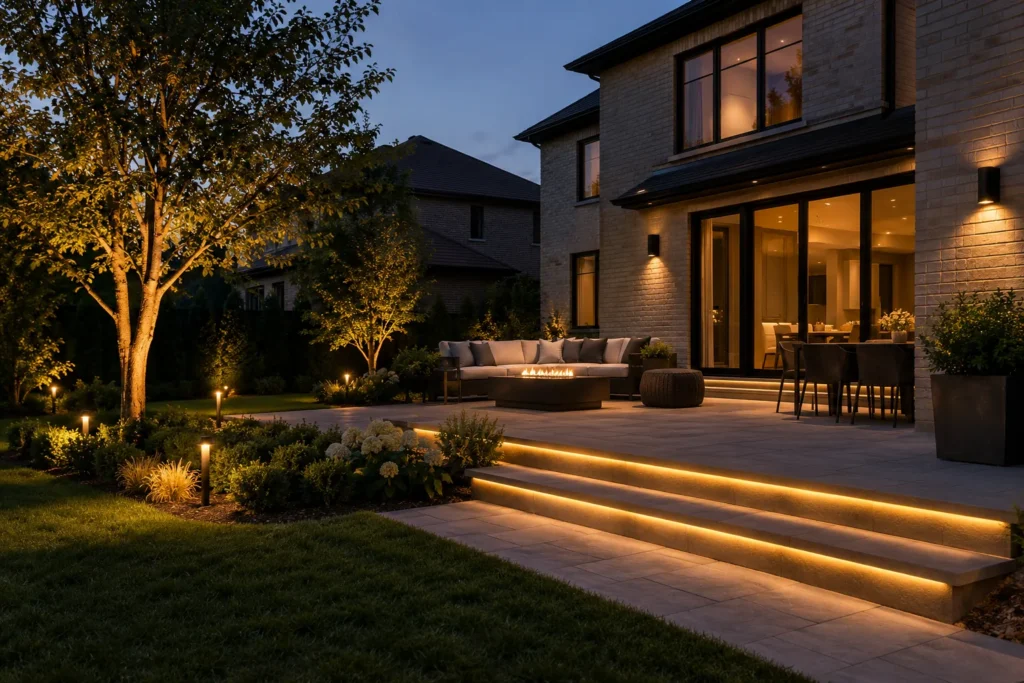
Outdoor & Landscape Lighting
Porches, paths, patios, decks and landscape accents.
Motion & Security Lighting
Sensor direction, false triggers, cameras and neighbour impact.
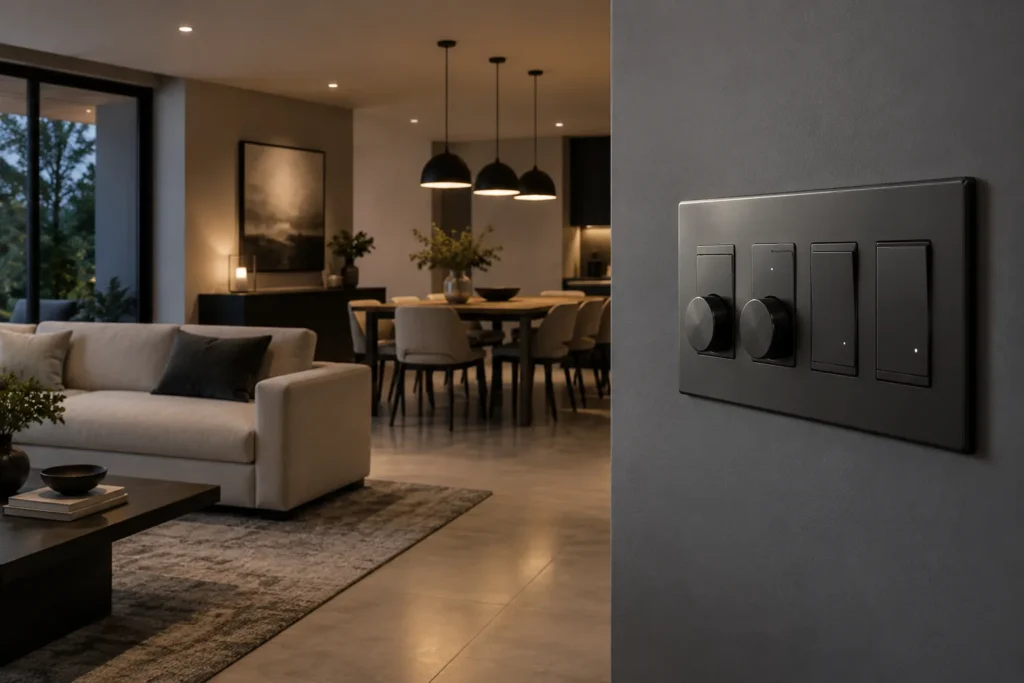
Dimmers & Smart Controls
Compatibility, sensors, timers, multi-location and connected control.
Other Lighting Services
Each page covers layout, products, access, controls, electrical planning, quote factors and questions specific to that work.
Lighting Repairs
Flicker, buzzing, failed drivers, mismatched LEDs and control issues.
Commercial Lighting
Small offices, retail, studios, fixture upgrades and controls.
Photograph the complete space
Include wide views, not only close images of one light. Show the full ceiling, room entrances, furniture or cabinetry, current switches and any unfinished or attic access. For exterior work, include the property edge and neighbouring windows so direction and spill can be considered.
Record ceiling height and count each existing fixture type. If you are supplying a decorative fixture, include its dimensions, weight and installation instructions. Do not remove covers or expose energized wiring for photographs.
Turn the visible goal into a defined scope
The layout and fixture selection are checked against ceiling or wall conditions, existing wiring, controls and access. Any uncertain concealed route should be identified as an assumption rather than promised remotely. Furniture plans, cabinet drawings and finish selections can also clarify priorities before fixture locations are approved.
Where the work requires an ESA notification, the Licensed Electrical Contractor responsible for the electrical work handles the applicable process. Verified licensing information should be confirmed before work starts.
Products, access and controls change what one service includes
Two projects with the same fixture count may involve completely different work. New locations in open framing allow direct coordination before drywall, while a completed ceiling may require investigation, flexible positions and defined repair assumptions. A decorative fixture can need assembly, a support change and high-access equipment. Exterior products add exposure ratings, aiming and controls. The relevant service page explains those differences before an estimate is requested.
Visible lighting result
Identify the task surfaces, focal walls, furniture, circulation and atmosphere. Confirm output, beam, colour temperature, colour quality and glare control for the selected product.
Installation conditions
Record ceiling height, framing access, existing outlets, support, moisture exposure and known services. State how concealed obstructions and finish work will be handled.
Everyday operation
Group fixtures by activity, choose compatible dimmers or sensors and keep essential wall operation understandable. Plan after-dark aiming for exterior zones.
A complete quote should identify fixture and control models, quantities, electrical work, notification handling, access equipment, protection, cleanup and exclusions. Confirm the Licensed Electrical Contractor responsible for electrical work, and retain final layouts, product data and acceptance records with the property.
Use the dedicated guides when one part of the job remains uncertain. They explain finished-ceiling access, fixture families, colour temperature, Ontario notification language and exterior-lighting relationships in enough depth to support useful questions during a site review.
Request an Oakville Lighting Estimate
Describe the room or exterior area, ceiling height, current lighting, preferred fixtures and timing. Add wide photographs through the configured WPForms form when available.
Choose the service page that matches the project, then tell us about the space.
Share the room or exterior area, ceiling height, current lighting, preferred fixtures and any photos that show access conditions. That information makes the first conversation more useful.