
Basement Pot Light Layout for Low Ceilings in Oakville
A practical guide to placing basement pot lights around low ceilings, bulkheads, furniture, work areas and controls instead of relying on a generic grid.
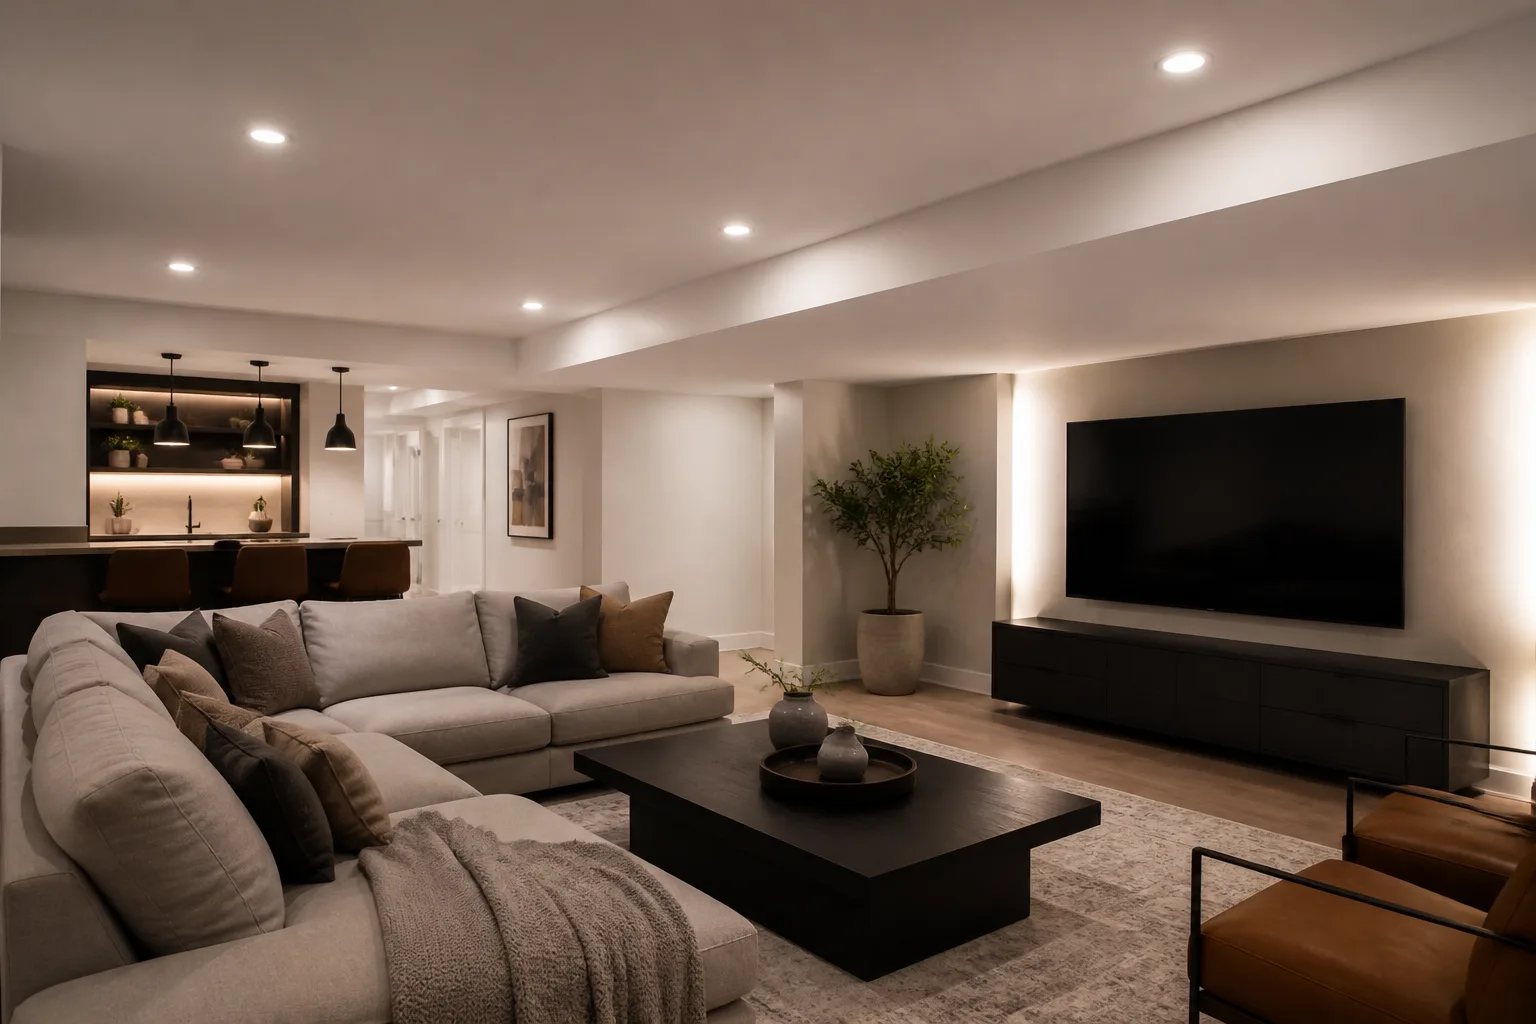
A successful basement pot light layout for low ceilings in Oakville starts with how the room will be used, not with an equal grid of fixtures. In a basement, lower ceilings, bulkheads, small windows and concealed ductwork can make a symmetrical pattern look tidy while leaving a desk, seating area or stair landing poorly lit. The goal is comfortable light where people sit, work and move, with controls that make each area easy to use.
At Oakville Pot Lights, we plan and install basement pot lights around the actual room, including ceiling height, bulkheads, visible access conditions and the activities each zone needs to support. Our basement pot light service is built for mixed-use lower levels rather than a one-size-fits-all fixture count.
Start with the basement zones, not the ceiling grid
A basement often performs several jobs at once: a recreation room, television area, home office, exercise zone, hallway, bedroom or storage space. These uses need different light levels and different placement priorities. Mapping those areas before fixture positions are chosen prevents a bright ceiling pattern from becoming the only design goal.
- Seating and television areas: Keep direct and reflected glare in mind from the seated viewing position. A bright opening that is comfortable while standing may be distracting from a sofa.
- Desks and hobby tables: Aim for useful light at the work surface. A ceiling light behind the person using the desk can create shadows, so a task light may still be valuable.
- Exercise and recreation zones: These usually need broad, even general illumination, often with separate control from a media area.
- Hallways and stair landings: These should remain easy to read from both directions, especially where there is a turn or change in level.
- Basement bedrooms: Avoid placing a bright downlight directly over pillows. General lighting, wardrobe visibility and calm dimming are more useful than maximum ceiling brightness.
Furniture belongs on the layout as well. A sofa, television wall, desk, shelving run and planned bedroom furniture can establish more meaningful placement lines than the room perimeter. For spaces that combine media and lounge use, our guidance for living and family room pot lights can also help identify glare and dimming priorities.
How low ceilings and bulkheads change pot light placement
Low ceilings make each bright recessed aperture more noticeable. Adding fixtures simply to make rows equal can create visual clutter and discomfort without improving useful light. Instead, fixture output, beam spread, trim design and location should be considered together with the ceiling height.
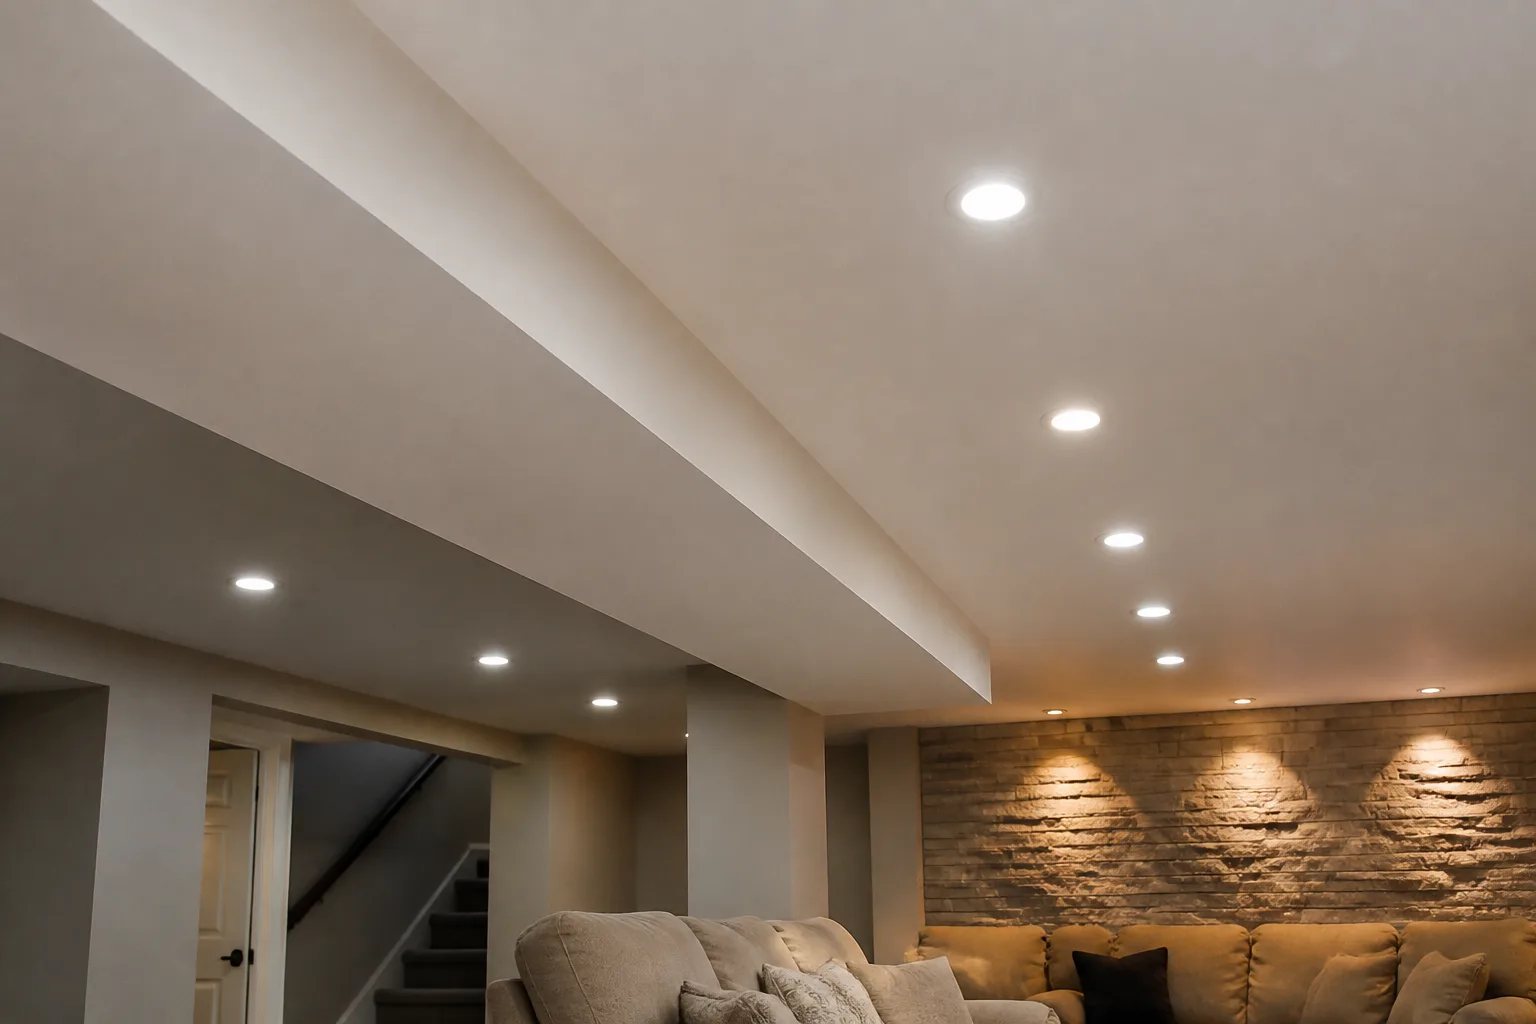
Bulkheads should be treated as part of the composition, not as an obstacle to ignore. They can divide the ceiling into zones, conceal ducts or plumbing, and interrupt otherwise straight rows. In many layouts, it is better to establish a deliberate relationship between fixtures and the bulkhead than to force all positions into a single rigid line.
Where glare is a concern, deeper-regress trims can reduce the apparent brightness of the opening when the ceiling depth allows. Adjustable fixtures can be useful when light needs to emphasize a wall or other surface rather than point straight down. These are general product considerations, not automatic solutions: output, fit, location rating and future service access still need to be checked for the specific space.
Fixture count alone cannot tell you whether a basement will feel bright
There is no dependable universal spacing formula for basement pot lights. Ceiling height, fixture output, beam spread, surface colours, window light, furniture and the desired level of brightness all affect the result. A wider beam can overlap gently for ambient light, while a tighter or adjustable beam can give more emphasis to a wall or work surface.
That is why adding more fixtures does not automatically solve a dim basement. It may simply add more bright ceiling points. A better question is: where does light need to land? A desk, stair landing, game table and storage wall may deserve more attention than an unused centre area.
Keep colour appearance coordinated across visible layers. Pot lights, wall fixtures, table lamps and any other lighting that operates together can look disconnected if their white tones or dimming behaviour differ noticeably. For a closer look at colour choices, see our pot light colour temperature guide.
Plan controls around how the basement changes through the day
Separate controls often create more usable flexibility than one switch for every fixture. The aim is not to add a confusing wall of devices; it is to allow each activity to have an appropriate light level.
A practical arrangement might separate a recreation area from television viewing, keep bedroom lighting independent from common spaces, and provide switching from both ends of a hallway or stair route where appropriate. Occupancy sensing can make sense in selected utility or passage areas, but it is not always suitable for rooms where people may sit still for long periods.
Dimming should be evaluated as a complete system. An LED fixture and dimmer that both appear suitable on paper can still have poor low-end performance, buzzing, flicker or drop-out when combined. The selected fixture, driver and control need compatibility confirmation rather than assumptions based on the word “LED.” Our dimmers and smart lighting controls page explains the value of keeping wall control intuitive alongside connected features.
Before approving a layout
A balanced ceiling pattern is not always a useful lighting plan
Review a proposed layout from the places where you will actually sit and work. A fixture can look evenly spaced from the doorway yet cause screen glare, miss a desk or feel harsh from a low basement ceiling.
Finished ceilings require a separate access conversation
A finished basement ceiling hides the route for wiring. Joists establish possible lanes, but they do not show every duct, pipe, blocking detail, insulation condition or existing cable in the ceiling. A nearby switch also does not prove that the wiring is suitable for new locations.
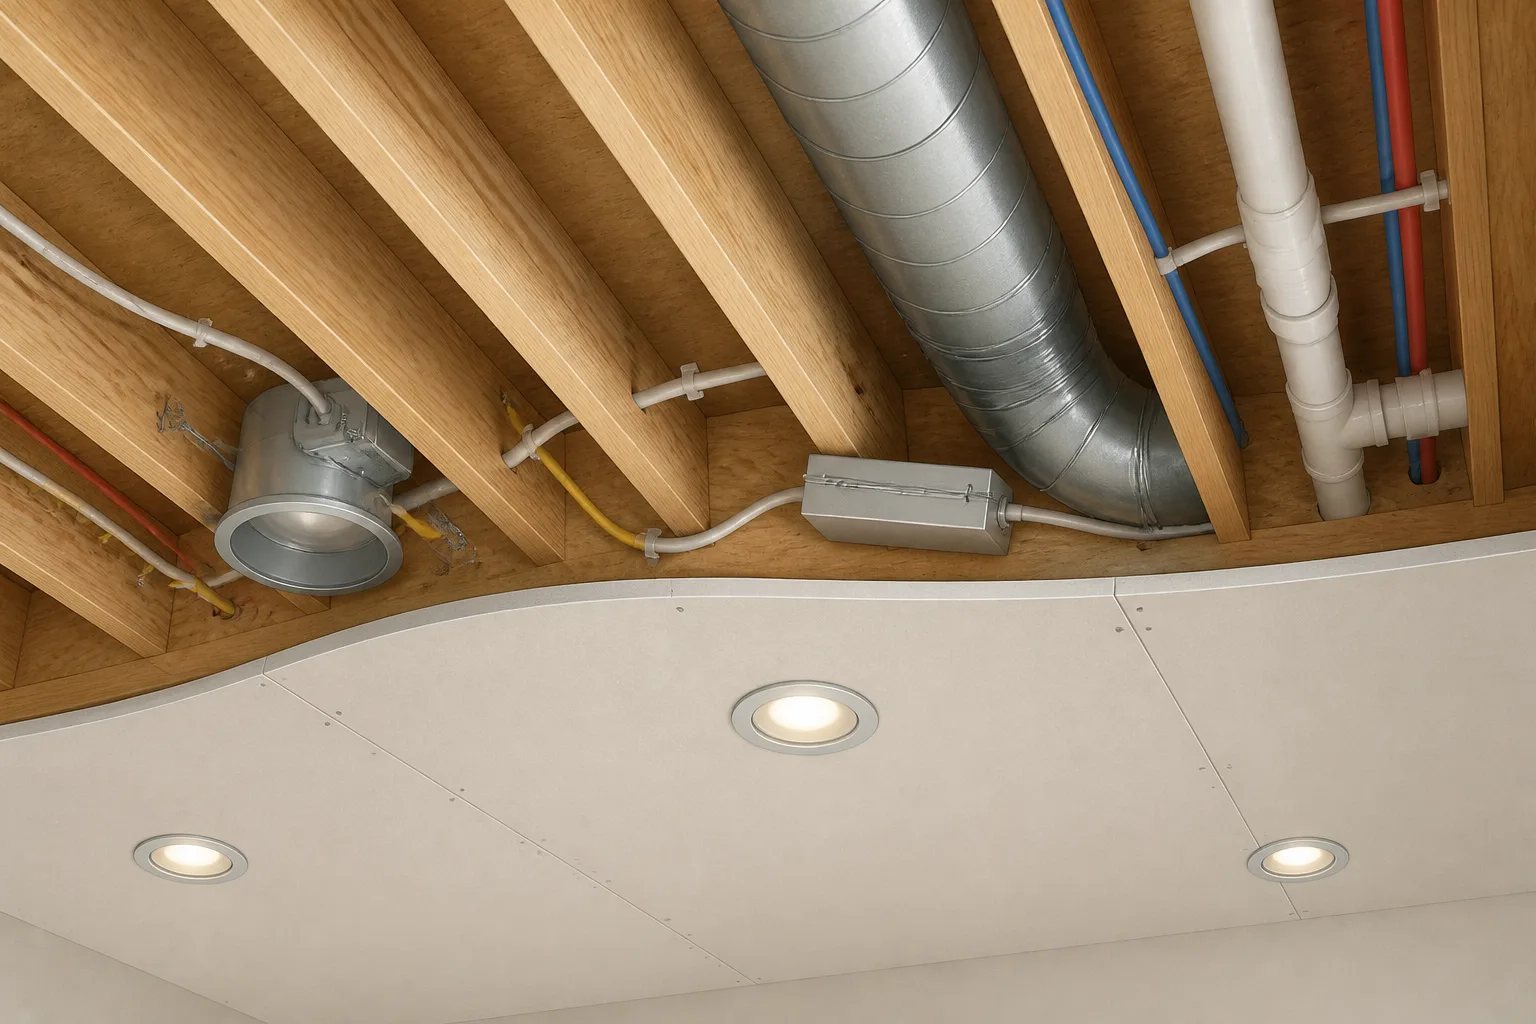
Slim or canless modules can reduce the depth needed at the fixture opening, but they are not clearance-free. The driver or junction component, cable route and access for future service must still work with the product instructions and the actual ceiling conditions. Some installations can be completed through fixture openings and existing boxes; others may require selective access to cross a framing bay or reach a connection point.
Before work begins, the written scope should distinguish known conditions from assumptions. It should also clarify how unexpected obstructions will be assessed and whether drywall opening, closing, finishing, texture matching, priming and painting are included or handled separately. Our finished-ceiling pot light guide explains why a clean ceiling surface cannot reveal the complete route above it.
What to confirm for hired electrical work in Ontario
For residential electrical work in Ontario, the Electrical Safety Authority states that only Licensed Electrical Contractors may be hired, subject to limited regulatory exemptions. Before accepting a quote, identify the Licensed Electrical Contractor responsible for the electrical scope and verify the business through ESA’s official contractor search.
Whether a notification applies depends on the work being performed, rather than on whether a fixture seems small. When a notification is required, confirm who will file it and whether the fee is included. ESA determines which notified installations it inspects or otherwise reviews. Once notified work is accepted, the party that filed receives a Certificate of Acceptance; retain a copy with the final scope and fixture information.
We do not make an unverified licence claim on this page. Our Ontario electrical notifications guide outlines the questions worth settling before a project begins.
Prepare useful information before requesting a basement lighting plan
Estimate checklist
Details that make a basement lighting discussion more productive
Gathering these details helps separate visible lighting goals from the concealed access conditions that must be verified on site.
- Room dimensions and ceiling height, including lower areas beneath bulkheads.
- Wide photos of the full room, ceiling, switches and existing fixtures.
- A simple sketch or photos showing planned seating, television, desk, exercise equipment and storage.
- Photos of any safely accessible space above or beside the basement ceiling.
- The number and type of existing fixtures, plus readable labels where they can be photographed safely.
- Which areas should operate separately, such as media, recreation, office, hallway or bedroom zones.
- Any preferences for fixture appearance, colour temperature, dimming or timing.
Good planning leaves room for field verification. The finished result should support the way you use the basement while recognizing that concealed conditions can affect the final routing and exact fixture locations.
Helpful answers
Frequently Asked Questions
Discuss Your Basement Lighting Plan
Share the room layout, ceiling height, current lighting and photos that show bulkheads or accessible areas for a more useful estimate conversation.